Craving space, low-maintenance living, and a prime location? Welcome home to 6045 Majors Lane #2 in Columbia! This rare 3-bedroom, 2-bathroom floor plan is nestled in a wonderful gated community. Offering over 1,200 square feet, this ground-level condo features a spacious layout designed for comfort and convenience. The open living room extends seamlessly to your private patio, overlooking peaceful green space. The modern eat-in kitchen includes granite countertops, updated cabinetry, and opens to a dedicated dining area, ideal for entertaining. Fresh, neutral paint enhances the natural light, while LVP flooring in the main living areas and plush carpet in the bedrooms create a warm, inviting feel. The generous owner's suite offers a huge walk-in closet and en suite bath, while two additional bedrooms provide flexibility for guests, a home office, or additional living space. Additional perks include easy parking, shared laundry just steps away, condo fees that cover most utilities, and access to Columbia Association amenities — including pools, gyms, tennis bubbles, and more. Close to parks, shops, grocery stores, and major commuter routes (I-95, 32, 29). Just minutes from Blandair Park and endless shopping and fantastic dining options. Come see why Columbia continues to be ranked one of the best places to live in the country!
Sold for $253,000
$253,000
6045 Majors Ln APT 2-E14, Columbia, MD 21045
3beds
1,280sqft
Condominium
Built in 1982
-- sqft lot
$254,700 Zestimate®
$198/sqft
$2,312 Estimated rent
Home value
$254,700
$239,000 - $270,000
$2,312/mo
Zestimate® history
Owner options
List your home for rent
$2,312/mo
Rent Zestimate®
Find your next renter with Zillow Rental Manager. Plus, with online applications, you can quickly screen prospective tenants – for free.
$2,312/mo
Rent Zestimate®
Refinance and save
$1,587/mo
Est. payment
Refinancing to a lower rate could help reduce your monthly payments and save thousands over the life of the loan.
$1,587/mo
Est. payment
Explore your selling options
Work with a Zillow partner agent
Leverage their expertise and Zillow's premium Showcase listings to get your home seen by more buyers.
Get startedList with your own agent
Get your home in front of millions of buyers by listing it on Zillow.
Learn how to do itSell it yourself
Take full control of how buyers see your home on Zillow by listing For Sale by Owner (FSBO).
List your homeWhat's special
Easy parkingUpdated cabinetryGranite countertopsModern eat-in kitchen
Zillow last checked:
Listing updated:
Listed by:
Tasha Greene Coleman 202-744-9003,
Keller Williams Realty Centre
Bought with:
Jeanette Howard, 1624
J.M.Howard Appraisal Co.
Source: Bright MLS,MLS#: MDHW2062636
Facts & features
Interior
Bedrooms & bathrooms
- Bedrooms: 3
- Bathrooms: 2
- Full bathrooms: 2
- Main level bathrooms: 2
- Main level bedrooms: 3
Rooms
- Room types: Living Room, Dining Room, Primary Bedroom, Bedroom 2, Bedroom 3, Kitchen, Bathroom 2, Primary Bathroom
Primary bedroom
- Features: Flooring - Carpet, Walk-In Closet(s)
- Level: Main
- Area: 154 Square Feet
- Dimensions: 11 X 14
Bedroom 2
- Features: Flooring - Carpet
- Level: Main
- Area: 165 Square Feet
- Dimensions: 11 X 15
Bedroom 3
- Features: Flooring - Carpet
- Level: Main
- Area: 90 Square Feet
- Dimensions: 10 X 9
Primary bathroom
- Level: Main
- Area: 28 Square Feet
- Dimensions: 4 X 7
Bathroom 2
- Level: Main
- Area: 35 Square Feet
- Dimensions: 7 X 5
Dining room
- Features: Flooring - Carpet
- Level: Main
- Area: 108 Square Feet
- Dimensions: 12 X 9
Kitchen
- Features: Granite Counters, Flooring - Luxury Vinyl Plank, Eat-in Kitchen, Kitchen - Gas Cooking
- Level: Main
- Area: 99 Square Feet
- Dimensions: 11 X 9
Living room
- Features: Flooring - Carpet
- Level: Main
- Area: 288 Square Feet
- Dimensions: 16 X 18
Heating
- Forced Air, Natural Gas
Cooling
- Central Air, Electric
Appliances
- Included: Dishwasher, Disposal, Exhaust Fan, Refrigerator, Cooktop, Gas Water Heater
- Laundry: Common Area, Shared
Features
- Dining Area, Eat-in Kitchen, Kitchen - Table Space, Walk-In Closet(s), Upgraded Countertops, Built-in Features, Entry Level Bedroom, Primary Bath(s)
- Flooring: Carpet, Luxury Vinyl
- Has basement: No
- Has fireplace: No
Interior area
- Total structure area: 1,280
- Total interior livable area: 1,280 sqft
- Finished area above ground: 1,280
- Finished area below ground: 0
Property
Parking
- Total spaces: 2
- Parking features: Assigned, Permit Included, Parking Lot
- Details: Assigned Parking, Assigned Space #: C84
Accessibility
- Accessibility features: Other
Features
- Levels: One
- Stories: 1
- Patio & porch: Patio
- Pool features: Community
Lot
- Features: Backs - Open Common Area
Details
- Additional structures: Above Grade, Below Grade
- Parcel number: 1416170712
- Zoning: NT
- Special conditions: Standard
Construction
Type & style
- Home type: Condo
- Architectural style: Colonial
- Property subtype: Condominium
- Attached to another structure: Yes
Materials
- Brick
Condition
- Very Good
- New construction: No
- Year built: 1982
Utilities & green energy
- Sewer: Public Sewer
- Water: Public
Community & HOA
Community
- Security: Security Gate
- Condo and coop fee: $468 monthly
- Subdivision: Treover Condominium
HOA
- Has HOA: No
- Amenities included: Jogging Path, Tot Lots/Playground, Gated, Laundry, Pool Mem Avail, Reserved/Assigned Parking
- Services included: Common Area Maintenance, Laundry, Management, Parking Fee, Pool(s), Snow Removal, Maintenance Structure, Maintenance Grounds, Reserve Funds, Security, Trash, Water, Gas
- HOA name: Treover, A Condominium, Inc.
Location
- Region: Columbia
Financial & listing details
- Price per square foot: $198/sqft
- Tax assessed value: $203,033
- Annual tax amount: $3,344
- Date on market: 1/30/2026
- Listing agreement: Exclusive Right To Sell
- Listing terms: Conventional,FHA,VA Loan,Cash
- Ownership: Condominium
Price history
| Date | Event | Price |
|---|---|---|
| 3/31/2026 | Sold | $253,000+1.2%$198/sqft |
Source:  Bright MLS #MDHW2062636 Report a problem Bright MLS #MDHW2062636 Report a problem | ||
| 3/8/2026 | Contingent | $250,000$195/sqft |
Source: Bright MLS #MDHW2062636 Report a problem | ||
| 1/30/2026 | Listed for sale | $250,000+134.7%$195/sqft |
Source: Bright MLS #MDHW2062636 Report a problem | ||
| 11/8/2020 | Listing removed | $1,700$1/sqft |
Source: Tidewater Property Management, Inc. Report a problem | ||
| 8/8/2020 | Listed for rent | $1,700$1/sqft |
Source: Tidewater Property Management, Inc. Report a problem | ||
| 1/27/2012 | Sold | $106,505+42%$83/sqft |
Source: Public Record Report a problem | ||
| 8/22/2001 | Sold | $75,000+60.2%$59/sqft |
Source: Public Record Report a problem | ||
| 8/19/1999 | Sold | $46,807$37/sqft |
Source: Public Record Report a problem | ||
Public tax history
| Year | Property taxes | Tax assessment |
|---|---|---|
| 2025 | -- | $203,033 +5.5% |
| 2024 | $2,166 +5.9% | $192,367 +5.9% |
| 2023 | $2,046 +11.6% | $181,700 |
| 2022 | $1,833 +13.1% | $181,700 +26.3% |
| 2021 | $1,620 +15.1% | $143,900 +15.1% |
| 2020 | $1,408 +4.7% | $125,000 |
| 2019 | $1,344 -2.8% | $125,000 +10% |
| 2018 | $1,382 -23.5% | $113,667 +5.2% |
| 2017 | $1,808 +473.7% | $108,000 |
| 2016 | $315 | $108,000 |
| 2015 | $315 +2.5% | $108,000 |
| 2014 | $307 | $108,000 |
| 2013 | -- | $108,000 |
| 2012 | -- | $108,000 -28.9% |
| 2011 | -- | $152,000 |
| 2010 | -- | $152,000 |
| 2009 | -- | $152,000 -3.6% |
| 2008 | -- | $157,750 +22.4% |
| 2007 | -- | $128,832 +28.9% |
| 2006 | -- | $99,916 +40.7% |
| 2005 | -- | $71,000 +2.9% |
| 2004 | -- | $69,000 +3% |
| 2003 | -- | $67,000 +3.1% |
| 2002 | -- | $65,000 |
| 2001 | -- | $65,000 |
Find assessor info on the county website
Neighborhood: 21045
Nearby homes
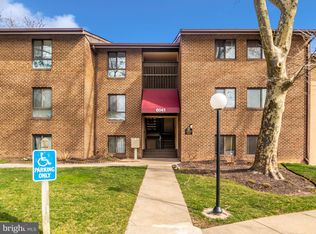
- $174,0001 bd1 ba814 sqft6043 Majors Ln APT 3-E9, Columbia, MD 21045Sold

- $234,9992 bd1 ba982 sqft6041 Majors Ln UNIT 4, Columbia, MD 21045Sold
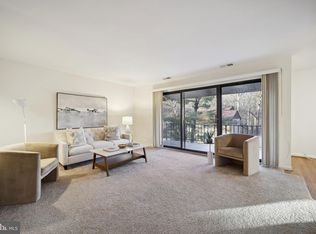
- $280,0003 bd2 ba1.2k sqft6041 Majors Ln APT 5, Columbia, MD 21045Sold

- $235,0003 bd1 ba982 sqft6051 Majors Ln UNIT 3, Columbia, MD 21045Sold
- $222,5001 bd1 ba728 sqft6003 Majors Ln APT 11, Columbia, MD 21045Off Market
- $200,200-- bd1 ba908 sqft6081 Majors Ln UNIT 1, Columbia, MD 21045Off Market
- $200,000-- bd1 ba908 sqft6081 Majors Ln APT 2-M14, Columbia, MD 21045Off Market
- $212,0002 bd1 ba908 sqft6081 Majors Ln APT 4-M16, Columbia, MD 21045Off Market
Nearby schools
GreatSchools rating
- 7/10Jeffers Hill Elementary SchoolGrades: PK-5Distance: 0.2 mi
- 7/10Lake Elkhorn Middle SchoolGrades: 6-8Distance: 1.5 mi
- 5/10Oakland Mills High SchoolGrades: 9-12Distance: 0.9 mi
Schools provided by the listing agent
- District: Howard County Public Schools
Source: Bright MLS. This data may not be complete. We recommend contacting the local school district to confirm school assignments for this home.
Get a cash offer in 3 minutes
Find out how much your home could sell for in as little as 3 minutes with a no-obligation cash offer.
Estimated market value
$254,700
Get a cash offer in 3 minutes
Find out how much your home could sell for in as little as 3 minutes with a no-obligation cash offer.
Estimated market value
$254,700
- Maryland
- Howard County
- Columbia
- 21045
- 6045 Majors Ln Apartment 2-E14
Nearby cities
Nearby zip codes
Other Columbia Topics
