Skip main navigation
Closed
  • $387,135

    6045 McComb St, Crozet, VA 22932

    3beds
    2,066sqft
    Townhouse
    Built in 2024
    2,178 Square Feet Lot
    $395,100 Zestimate®
    $187/sqft
    $2,668 Estimated rent

    Home value

    $395,100

    $375,000 - $415,000

    $2,668/mo

    Zestimate® history
    Loading
    Loading...

    Owner options

    List your home for rent

    $2,668/mo

    Rent Zestimate®

    Find your next renter with Zillow Rental Manager. Plus, with online applications, you can quickly screen prospective tenants – for free.

    Learn more

    $2,668/mo

    Rent Zestimate®

    Refinance and save

    $2,588/mo

    Est. payment

    Refinancing to a lower rate could help reduce your monthly payments and save thousands over the life of the loan.

    See today's rates

    $2,588/mo

    Est. payment

    Explore your selling options

    Work with a Zillow partner agent

    Leverage their expertise and Zillow's premium Showcase listings to get your home seen by more buyers.

    Get started

    List with your own agent

    Get your home in front of millions of buyers by listing it on Zillow.

    Learn how to do it

    Sell it yourself

    Take full control of how buyers see your home on Zillow by listing For Sale by Owner (FSBO).

    List your home

    What's special

    Perfect denHalf bathFire pitsCloset storageConvenient storageAmple cabinet storageLarge linen closet
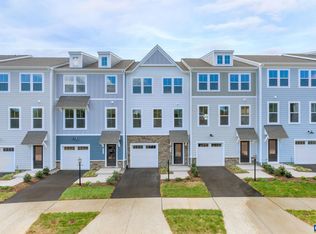
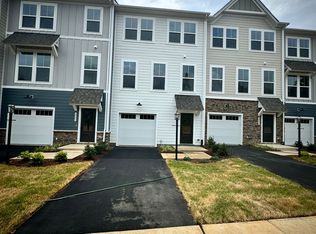
    Modern garage townhome, walkable to Downtown Crozet, with the space you need at a price you can afford! Spread out in the entry-level rec room – convenient storage, a half bath, and easy walk-out access to your fencible-back yard make it the perfect den, office, or playroom. The open concept main level is anchored by a 10’ white Quartz kitchen island, with ample cabinet storage on one side and pantry/closet storage on the other. The wide living room has plenty of space for lounging, and opens to a generous 10’X17’ deck that expands your living space to the outdoors. A side-by-side laundry area is located on the bedroom level by a large linen closet, full bath, and two additional bedrooms. The primary bedroom, with a walk-in closet and attached Quartz double-vanity bath, gets great light and easily fits a king bed. Mosey down to dinner in Piedmont Place and grab a treat at Crozet Creamery for the short walk home. Take a seat by the fire pits and enjoy a peaceful evening under the stars at Pleasant Green. Transparent pricing means no surprises - listed prices are the final prices! Design selections and layout in photos, with similar photos from previous builds. July Completion. Special incentives available for a limited time!

    Zillow last checked:

    Listing updated:

    Listed by:

    MARTIN ALLOY 703-964-5173,

    SM BROKERAGE, LLC,

    KATIE WILLIS 804-683-7246,

    SM BROKERAGE, LLC

    Bought with:

    MATT KNEECE, 0225245618

    REAL BROKER, LLC

    Source: CAAR,MLS#: 650990MLS LogoOriginating MLS: Charlottesville Area Association of Realtors

    Facts & features

    Interior

    Bedrooms & bathrooms
    • Bedrooms: 3
    • Bathrooms: 4
    • Full bathrooms: 2
    • 1/2 bathrooms: 2
    • Main level bathrooms: 1
    Rooms
    • Room types: Bathroom, Bedroom, Dining Room, Full Bath, Half Bath, Kitchen, Living Room, Primary Bedroom, Recreation
    Primary bedroom
    • Level: Third
    Bedroom
    • Level: Third
    Primary bathroom
    • Level: Third
    Bathroom
    • Level: Third
    Dining room
    • Level: Second
    Half bath
    • Level: First
    Half bath
    • Level: Second
    Kitchen
    • Level: Second
    Living room
    • Level: Second
    Recreation
    • Level: First
    Heating
    • Heat Pump
    Cooling
    • Central Air
    Appliances
    • Included: Dishwasher, Electric Range, Disposal, Microwave
    Features
    • Kitchen Island
    • Flooring: Carpet, Luxury Vinyl Plank
    • Has basement: No
    • Common walls with other units/homes: 2+ Common Walls
    Interior area
    • Total structure area: 2,379
    • Total interior livable area: 2,066 sqft
    • Finished area above ground: 2,066
    • Finished area below ground: 0

    Property

    Parking
    • Total spaces: 1
    • Parking features: Attached, Garage
    • Attached garage spaces: 1
    Features
    • Levels: Three Or More
    • Stories: 3
    • Pool features: None
    Lot
    • Size: 2,178 Square Feet
    Details
    • Parcel number: 056A1050018200
    • Zoning description: R Residential

    Construction

    Type & style
    • Home type: Townhouse
    • Property subtype: Townhouse
    • Attached to another structure: Yes
    Materials
    • HardiPlank Type, Stick Built
    • Foundation: Slab
    • Roof: Architectural,Tile
    Condition
    • New construction: Yes
    • Year built: 2024
    Details
    • Builder name: STANLEY MARTIN HOMES

    Utilities & green energy

    • Sewer: Public Sewer
    • Water: Public
    • Utilities for property: Cable Available

    Community & HOA

    Community
    • Subdivision: PLEASANT GREEN
    HOA
    • Has HOA: Yes
    • Amenities included: Basketball Court, Clubhouse, Playground
    • Services included: Association Management, Common Area Maintenance, Maintenance Grounds, Snow Removal, Trash
    • HOA fee: $125 monthly
    Location
    • Region: Crozet

    Financial & listing details

    • Price per square foot: $187/sqft
    • Tax assessed value: $391,300
    • Annual tax amount: $3,425
    • Date on market: 3/27/2024
    • Cumulative days on market: 41 days

    Price history

    DateEventPrice
    7/11/2024Sold$387,135-3%$187/sqft
    Source: CAAR #650990 Report a problem
    5/7/2024Pending sale$399,135$193/sqft
    Source: CAAR #650990 Report a problem
    4/11/2024Price change$399,135-1%$193/sqft
    Source: CAAR #650990 Report a problem
    4/1/2024Price change$403,135+0.5%$195/sqft
    Source: CAAR #650990 Report a problem
    3/27/2024Listed for sale$401,135$194/sqft
    Source: CAAR #650990 Report a problem

    Public tax history

    YearProperty taxesTax assessment
    2025$3,498 +379.1%$391,300 +0.5%
    2024$730 +103.6%$389,500 +827.4%
    2023$359 $42,000
    Find assessor info on the county website

    Neighborhood: 22932

    Nearby schools

    GreatSchools rating
    Schools provided by the listing agent
    • Elementary: Crozet
    • Middle: Henley
    • High: Western Albemarle

    Source: CAAR. This data may not be complete. We recommend contacting the local school district to confirm school assignments for this home.

    Sell for more on Zillow
    Get a Zillow Showcase℠ listing at no additional cost and you could sell for .
    $395,100
    2% more
    +$7,902
    With Zillow Showcase(estimated)
    $403,002
    Sell for more on Zillow
    Get a Zillow Showcase℠ listing at no additional cost and you could sell for .
    $395,100
    2% more
    +$7,902
    With Zillow Showcase(estimated)
    $403,002