Skip main navigation
Sold for $859,000
  • $859,000

    6045 Medlar Pl, Fort Collins, CO 80528

    2beds
    3,497sqft
    Single Family Residence
    Built in 2017
    9,189 Square Feet Lot
    $859,000 Zestimate®
    $246/sqft
    $2,451 Estimated rent

    Home value

    $859,000

    $816,000 - $902,000

    $2,451/mo

    Zestimate® history
    Loading
    Loading...

    Owner options

    List your home for rent

    $2,451/mo

    Rent Zestimate®

    Find your next renter with Zillow Rental Manager. Plus, with online applications, you can quickly screen prospective tenants – for free.

    Learn more

    $2,451/mo

    Rent Zestimate®

    Refinance and save

    $5,364/mo

    Est. payment

    Refinancing to a lower rate could help reduce your monthly payments and save thousands over the life of the loan.

    See today's rates

    $5,364/mo

    Est. payment

    Explore your selling options

    Work with a Zillow partner agent

    Leverage their expertise and Zillow's premium Showcase listings to get your home seen by more buyers.

    Get started

    List with your own agent

    Get your home in front of millions of buyers by listing it on Zillow.

    Learn how to do it

    Sell it yourself

    Take full control of how buyers see your home on Zillow by listing For Sale by Owner (FSBO).

    List your home

    What's special

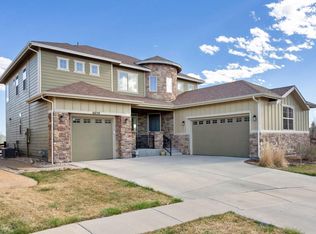
    Low maintenance ranch style home in Kechter Farm backing to greenbelt! This home could easily be used as a 3 bedroom if the office was converted to a bedroom. Boasting 11 ft ceilings on the main level, an open concept floorplan, abundance of natural light throughout and an accessibility lift in the garage effectively removing stairs on the main level! Super clean and in mint condition, this home is sure to impress. A grand entry greets you with a coffered ceiling which opens to the study and formal dining space. Hardwood floors on the main level with a gas fireplace and custom built-ins round out the great room. An entertainer's dream kitchen with stainless appliances, 5 burner gas cooktop, large island, 5 burner gas cooktop, granite countertops and pantry. Let the outdoors in with the triple slider door which opens to the covered deck from the breakfast nook. Retreat to your own primary sanctuary which boasts hardwood floors, 11 ft ceilings, plantation shutters and room for a reading nook. Complete the suite with a luxurious bath featuring walk-in shower, double vanity, large walk in closet and heated towel rack. Enjoy those summer sunsets on the back deck which features composite decking, backs to greenbelt and boasts views of the open spaces and foothills. Unfinished basement for future expansion. Oversized garage with epoxy flooring, lift (included) and room for storage. AC, Sprinkler, passive radon system. Located in Kechter Farm with access to the resort-like clubhouse, pool workout facility & hot tub. This home is in excellent condition and shows well. Truly a low maintenance home in one of Ft Collins' premier neighborhoods.

    Zillow last checked:

    Listing updated:

    Listed by:

    Steve Balmer 970-535-2000,

    Elevations Real Estate, LLC

    Bought with:

    Lindsey Crisanti, 100079731

    Group Harmony

    Source: IRES as distributed by MLS GRID,MLS#: 1041137MLS Logo

    Facts & features

    Interior

    Bedrooms & bathrooms
    • Bedrooms: 2
    • Bathrooms: 2
    • Full bathrooms: 1
    • 3/4 bathrooms: 1
    • Main level bathrooms: 2
    Primary bedroom
    • Description: Hardwood
    • Features: 3/4 Primary Bath
    • Level: Main
    • Area: 352 Square Feet
    • Dimensions: 22 x 16
    Bedroom 2
    • Description: Carpet
    • Level: Main
    • Area: 195 Square Feet
    • Dimensions: 15 x 13
    Dining room
    • Description: Carpet
    • Level: Main
    • Area: 187 Square Feet
    • Dimensions: 11 x 17
    Kitchen
    • Description: Hardwood
    • Level: Main
    • Area: 169 Square Feet
    • Dimensions: 13 x 13
    Laundry
    • Description: Tile
    • Area: 100 Square Feet
    • Dimensions: 10 x 10
    Living room
    • Description: Hardwood
    • Level: Main
    • Area: 399 Square Feet
    • Dimensions: 21 x 19
    Study
    • Description: Carpet
    • Area: 195 Square Feet
    • Dimensions: 15 x 13
    Heating
    • Forced Air
    Cooling
    • Central Air
    Appliances
    • Included: Gas Range, Dishwasher, Refrigerator, Microwave
    Features
    • Eat-in Kitchen, Cathedral Ceiling(s), Open Floorplan, Central Vacuum
    • Windows: Window Coverings
    • Basement: Partial,Unfinished,Crawl Space,Built-In Radon,Sump Pump
    • Has fireplace: Yes
    • Fireplace features: Gas, Great Room
    Interior area
    • Total structure area: 2,469
    • Total interior livable area: 3,497 sqft
    • Finished area above ground: 2,469

    Property

    Parking
    • Total spaces: 2
    • Parking features: Garage - Attached
    • Attached garage spaces: 2
    • Details: Attached
    Accessibility
    • Accessibility features: Level Lot, Accessible Hallway(s), Main Floor Bath, Accessible Bedroom, Main Level Laundry, Accessible Elevator Installed
    Features
    • Levels: One
    • Stories: 1
    • Patio & porch: Deck
    • Exterior features: Sprinkler System
    • Spa features: Community
    • Fencing: Partial
    • Has view: Yes
    • View description: Hills
    Lot
    • Size: 9,189 sqft
    • Features: Level, Paved
    Details
    • Parcel number: R1656676
    • Zoning: RES
    • Special conditions: Private Owner

    Construction

    Type & style
    • Home type: SingleFamily
    • Architectural style: Contemporary
    • Property subtype: Single Family Residence
    Materials
    • Frame
    • Roof: Composition
    Condition
    • New construction: No
    • Year built: 2017
    Details
    • Builder name: Toll Brothers

    Utilities & green energy

    • Electric: City of FTC
    • Gas: Xcel
    • Sewer: Public Sewer
    • Water: City
    • Utilities for property: Natural Gas Available, Electricity Available, Cable Available, High Speed Avail

    Community & neighborhood

    Community
    • Community features: Clubhouse, Pool, Sauna
    Location
    • Region: Fort Collins
    • Subdivision: Kechter Farm Pld Fil 1

    HOA & financial

    HOA
    • Has HOA: Yes
    • HOA fee: $440 quarterly
    • Association name: Westwind Management Group
    • Association phone: 970-561-7041

    Other

    Other facts
    • Listing terms: Cash,Conventional,FHA,VA Loan
    • Road surface type: Asphalt

    Price history

    DateEventPrice
    10/23/2025Sold$859,000-6.6%$246/sqft
    Source: IRES as distributed by MLS GRID #1041137 Report a problem
    10/4/2025Pending sale$920,000$263/sqft
    Source: REcolorado as distributed by MLS GRID #IR1041137 Report a problem
    9/10/2025Price change$920,000-3.1%$263/sqft
    Source: IRES as distributed by MLS GRID #1041137 Report a problem
    8/10/2025Listed for sale$949,000+52.3%$271/sqft
    Source: IRES as distributed by MLS GRID #1041137 Report a problem
    11/18/2016Sold$622,945$178/sqft
    Source: Public Record Report a problem

    Public tax history

    YearProperty taxesTax assessment
    2024$5,685 +15%$61,861 -1%
    2023$4,943 -1.1%$62,461 +21.8%
    2022$4,997 +0.4%$51,264 -2.8%
    2021$4,978 -0.4%$52,739 +1.2%
    2020$4,997 +10.5%$52,088 -0.7%
    2019$4,524 $52,452 +8%
    2018$4,524 $48,572
    2017$4,524 +0.3%$48,572 +290.4%
    2016$4,509 +784.6%$12,441 +126.2%
    2015$510 $5,500

    Find assessor info on the county website

    Neighborhood: Fossil Creek Reservoir

    Nearby schools

    GreatSchools rating
    Schools provided by the listing agent
    • Elementary: Bacon
    • Middle: Preston
    • High: Fossil Ridge

    Source: IRES as distributed by MLS GRID. This data may not be complete. We recommend contacting the local school district to confirm school assignments for this home.

    Get a cash offer in 3 minutes
    Find out how much your home could sell for in as little as 3 minutes with a no-obligation cash offer.
    Estimated market value
    $859,000
    Get a cash offer in 3 minutes
    Find out how much your home could sell for in as little as 3 minutes with a no-obligation cash offer.
    Estimated market value
    $859,000