Skip main navigation
Off market
  • $435,000

    6045 Parkridge Dr, East Petersburg, PA 17520

    3beds
    1,977sqft
    SingleFamily
    Built in 1972
    10,454 Square Feet Lot
    $435,000 Zestimate®
    $220/sqft
    $3,009 Estimated rent

    Home value

    $435,000

    $413,000 - $457,000

    $3,009/mo

    Zestimate® history
    Loading
    Loading...

    Owner options

    List your home for rent

    $3,009/mo

    Rent Zestimate®

    Find your next renter with Zillow Rental Manager. Plus, with online applications, you can quickly screen prospective tenants – for free.

    Learn more

    $3,009/mo

    Rent Zestimate®

    Refinance and save

    $2,805/mo

    Est. payment

    Refinancing to a lower rate could help reduce your monthly payments and save thousands over the life of the loan.

    See today's rates

    $2,805/mo

    Est. payment

    Explore your selling options

    Work with a Zillow partner agent

    Leverage their expertise and Zillow's premium Showcase listings to get your home seen by more buyers.

    Get started

    List with your own agent

    Get your home in front of millions of buyers by listing it on Zillow.

    Learn how to do it

    Sell it yourself

    Take full control of how buyers see your home on Zillow by listing For Sale by Owner (FSBO).

    List your home

    What's special

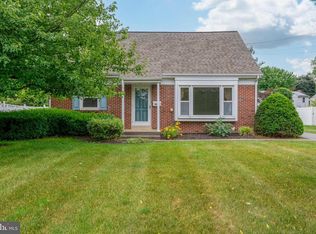
    Prepare to be impressed with this updated home in a cul-de-sac neighborhood in Hempfield Schools. From the all-new kitchen to the large family room, there is space to play and entertain throughout the year. A huge detached 2-car plus garage adds to the almost-2000 square foot home nicely. The kitchen is the centerpiece of this light & bright home. No detail was overlooked. Genuine Corian counters with integrated sink, cooktop, double wall ovens and microwave make cooking a snap. All appliances are new and in sateen stainless with a refrigerator included as well. Italian tile graces the backsplash, and a full baking center rounds out this ideal kitchen. The maple cabinetry and ornate crown molding are exquisite. Every home needs a great room to gather in, and this home’s family room is really great. There’s a gas fireplace at the end and recessed spot accent lighting all around the space. The living room is just off the kitchen and can be used as a den or office as well with a bay window. The formal dining room is also a stunner, with enough room for a large 8+ person table or more. To control the mess, there’s a mud room with attached laundry that can be used as access from the driveway. A central foyer pulls the first floor together nicely. Upstairs, three bedrooms spread out with space for the largest of beds and dressers to spare. One bedroom in the rear gets morning light, and the other rooms include large closets and custom lighting. An updated main bath finishes the sleeping area. Out back, there is a covered cobblestone patio to relax for summer parties and evenings. Take a walk around Hampton Park Acres, enjoying the lack of through traffic and meeting the neighbors. Be sure to schedule a private tour of this beautiful home! Neighborhood Description No through streets, walking trials, community park areas, gym sets.

    This property is not currently displayed as for sale or rent on Zillow. This may be different from what's on other websites or public sources.
    Facts & features

    Interior

    Bedrooms & bathrooms
    • Bedrooms: 3
    • Bathrooms: 2
    • Full bathrooms: 1
    • 1/2 bathrooms: 1
    Heating
    • Forced air, Stove, Gas, Solar
    Cooling
    • Central, Solar
    Appliances
    • Included: Dishwasher, Dryer, Freezer, Garbage disposal, Microwave, Range / Oven, Refrigerator, Trash compactor, Washer
    Features
    • Flooring: Tile, Carpet, Laminate, Linoleum / Vinyl
    • Basement: None
    • Has fireplace: Yes
    Interior area
    • Total interior livable area: 1,977 sqft

    Property

    Parking
    • Total spaces: 2
    • Parking features: Garage - Detached, Off-street, On-street
    Features
    • Exterior features: Stone, Vinyl
    • Has spa: Yes
    • Has view: Yes
    • View description: Territorial
    Lot
    • Size: 10,454 Square Feet
    Details
    • Parcel number: 2206152400000

    Construction

    Type & style
    • Home type: SingleFamily
    • Architectural style: Colonial
    Materials
    • Frame
    • Roof: Shake / Shingle
    Condition
    • Year built: 1972

    Community & HOA

    Location
    • Region: East Petersburg

    Financial & listing details

    • Price per square foot: $220/sqft
    • Tax assessed value: $183,000
    • Annual tax amount: $5,092

    Price history

    DateEventPrice
    3/24/2021Listing removed--
    Source: Owner Report a problem
    4/21/2017Sold$234,000+1.8%$118/sqft
    Source: Public Record Report a problem
    2/5/2017Listed for sale$229,900+7%$116/sqft
    Source: Owner Report a problem
    5/16/2013Listing removed$214,900$109/sqft
    Source: HIGHLAND REALTY GROUP, LLC #200833 Report a problem
    5/4/2013Price change$214,900-1.8%$109/sqft
    Source: HIGHLAND REALTY GROUP, LLC #200833 Report a problem
    3/24/2013Price change$218,900-0.5%$111/sqft
    Source: HIGHLAND REALTY GROUP, LLC #200833 Report a problem
    2/8/2013Price change$219,900-2.2%$111/sqft
    Source: HIGHLAND REALTY GROUP, LLC #200833 Report a problem
    12/9/2012Listed for sale$224,900+6.1%$114/sqft
    Source: HIGHLAND REALTY GROUP, LLC #200833 Report a problem
    5/14/2009Sold$212,000$107/sqft
    Source: Public Record Report a problem

    Public tax history

    YearProperty taxesTax assessment
    2026$5,092 +4%$183,000
    2025$4,895 +2.4%$183,000
    2024$4,781 +1.7%$183,000
    2023$4,702 +2.3%$183,000
    2022$4,596 $183,000
    2021$4,596 +197.6%$183,000
    2020$1,544 -65.5%$183,000
    2019$4,473 +279.6%$183,000
    2018$1,178 -71.4%$183,000 +24.7%
    2017$4,113 +0%$146,800
    2016$4,113 +50.5%$146,800
    2015$2,732 $146,800
    2014$2,732 $146,800
    2013-- $146,800
    2012-- $146,800
    2011-- $146,800
    2010-- $146,800
    2009-- $146,800
    2007-- $146,800
    2006-- $146,800
    2005-- $146,800 +22.8%
    2004-- $119,500
    2003-- $119,500
    2002-- $119,500
    2000-- $119,500
    Find assessor info on the county website

    Neighborhood: 17520

    Nearby schools

    GreatSchools rating
    Schools provided by the listing agent
    • Elementary: Centerville
    • Middle: East Petersburg
    • High: Hempfield
    • District: Hempfield

    Source: The MLS. This data may not be complete. We recommend contacting the local school district to confirm school assignments for this home.

    Get pre-qualified for a loan
    At Zillow Home Loans, we can pre-qualify you in as little as 5 minutes with no impact to your credit score.

    An equal housing lender. NMLS #10287.

    Sell for more on Zillow
    Get a Zillow Showcase℠ listing at no additional cost and you could sell for .
    $435,000
    2% more
    +$8,700
    With Zillow Showcase(estimated)
    $443,700
