Welcome to this beautifully updated home in the highly desirable Rancho Carrillo Villages. Offering 3 bedrooms, 2.5 bathrooms, and approximately 2,113 square feet of living space on a 5,011 square foot lot, this residence combines modern upgrades with a warm and inviting layout.
Upon entry, you’re greeted by soaring ceilings and an abundance of natural light streaming through expansive windows, creating a bright and airy atmosphere. The home has been freshly painted throughout and features new luxury vinyl plank flooring and baseboards, enhancing its clean, contemporary feel. The formal dining area is ideal for hosting gatherings and special occasions. The open-concept kitchen has been thoughtfully upgraded with new stainless-steel appliances, new countertops, recessed LED lighting, and a walk-in pantry, offering both style and functionality. It flows seamlessly into the family room, providing the perfect space to gather while staying connected to the heart of the home.
A convenient laundry room is located on the first level. All bedrooms are upstairs, offering privacy and separation from the main living areas. Just off the spacious primary bedroom is a mezzanine loft—perfect for a home office, study area, or play space. Built in 2001, this home showcases a well-designed floor plan with generous living spaces suited to both everyday living and entertainment. As part of Rancho Carrillo’s Master Association, residents enjoy a low HOA fee of just $119 per month, which includes access to a community swimming pool, spa, a park-like BBQ area, and scenic walking trails. The home is located near top-rated schools including Carrillo Elementary, San Elijo Middle School, and San Marcos High School, and is just minutes from shopping and dining.
Sold for $1,295,000
Listed by: Century 21 Affiliated • Joan Chintz • Contact: 760-681-0650
Bought with: Knopp Coastal Realty
$1,295,000
6045 Paseo Carreta, Carlsbad, CA 92009
3beds
2,113sqft
Single Family Residence
Built in 2001
5,011 Square Feet Lot
$1,295,200 Zestimate®
$613/sqft
$5,524 Estimated rent
Home value
$1,295,200
$1.20M - $1.40M
$5,524/mo
Zestimate® history
Owner options
List your home for rent
$5,524/mo
Rent Zestimate®
Find your next renter with Zillow Rental Manager. Plus, with online applications, you can quickly screen prospective tenants – for free.
$5,524/mo
Rent Zestimate®
Refinance and save
$8,488/mo
Est. payment
Refinancing to a lower rate could help reduce your monthly payments and save thousands over the life of the loan.
$8,488/mo
Est. payment
Explore your selling options
Work with a Zillow partner agent
Leverage their expertise and Zillow's premium Showcase listings to get your home seen by more buyers.
Get startedList with your own agent
Get your home in front of millions of buyers by listing it on Zillow.
Learn how to do itSell it yourself
Take full control of how buyers see your home on Zillow by listing For Sale by Owner (FSBO).
List your homeWhat's special
Open-concept kitchenPark-like bbq areaNew countertopsExpansive windowsAbundance of natural lightFreshly painted throughoutFamily room
Zillow last checked:
Listing updated:
Listed by:
Joan Chintz DRE #01064786 6505335082,
Century 21 Affiliated,
Robert Heck DRE #02023420 310-251-7158,
Century 21 Affiliated
Bought with:
Curtis Knopp, DRE #01440496
Knopp Coastal Realty
Source: CRMLS,MLS#: ND26050131 Originating MLS: California Regional MLS
Originating MLS: California Regional MLSFacts & features
Interior
Bedrooms & bathrooms
- Bedrooms: 3
- Bathrooms: 3
- Full bathrooms: 2
- 1/2 bathrooms: 1
- Main level bathrooms: 1
Rooms
- Room types: Bedroom, Family Room, Kitchen, Laundry, Loft, Living Room, Primary Bathroom, Primary Bedroom, Other, Pantry, Utility Room, Dining Room
Bedroom
- Features: All Bedrooms Up
Bathroom
- Features: Bathroom Exhaust Fan, Bathtub, Separate Shower, Tile Counters
Kitchen
- Features: Kitchen Island, Kitchen/Family Room Combo, Quartz Counters, Utility Sink, Walk-In Pantry
Other
- Features: Walk-In Closet(s)
Pantry
- Features: Walk-In Pantry
Heating
- Central, Forced Air
Cooling
- Central Air
Appliances
- Included: Dishwasher, Disposal, Gas Oven, Gas Range, Gas Water Heater, Refrigerator, Range Hood, Water Heater, Dryer, Washer
- Laundry: Inside, Laundry Room
Features
- Ceiling Fan(s), Cathedral Ceiling(s), Separate/Formal Dining Room, Eat-in Kitchen, High Ceilings, Pantry, Quartz Counters, Recessed Lighting, Tile Counters, All Bedrooms Up, Loft, Primary Suite, Utility Room, Walk-In Pantry, Walk-In Closet(s)
- Flooring: Carpet, Vinyl
- Doors: Sliding Doors
- Windows: Double Pane Windows
- Has fireplace: Yes
- Fireplace features: Family Room, Gas
- Common walls with other units/homes: No Common Walls
Interior area
- Total interior livable area: 2,113 sqft
Property
Parking
- Total spaces: 2
- Parking features: Concrete, Driveway Level, Door-Single, Garage Faces Front, Garage
- Attached garage spaces: 2
Features
- Levels: Two
- Stories: 2
- Entry location: Ground Floor
- Patio & porch: Patio
- Pool features: Community, In Ground, Association
- Has spa: Yes
- Spa features: Association, Community, In Ground
- Fencing: Average Condition,Wood
- Has view: Yes
- View description: Neighborhood
Lot
- Size: 5,011 Square Feet
- Features: Back Yard, Corner Lot, Landscaped, Level, Near Park, Street Level, Yard
Details
- Parcel number: 2218602800
- Zoning: R-1
- Special conditions: Standard
- Other equipment: Satellite Dish
Construction
Type & style
- Home type: SingleFamily
- Architectural style: Mediterranean
- Property subtype: Single Family Residence
Materials
- Drywall, Concrete, Stucco
- Foundation: Slab
- Roof: Spanish Tile
Condition
- Repairs Cosmetic,Updated/Remodeled
- New construction: No
- Year built: 2001
Utilities & green energy
- Electric: 220 Volts in Kitchen, 220 Volts in Laundry
- Sewer: Public Sewer
- Water: Public
- Utilities for property: Cable Available, Electricity Connected, Natural Gas Connected, Sewer Connected, Water Connected
Community & HOA
Community
- Features: Biking, Curbs, Hiking, Suburban, Sidewalks, Park, Pool
- Security: Carbon Monoxide Detector(s), Smoke Detector(s)
HOA
- Has HOA: Yes
- Amenities included: Pool, Spa/Hot Tub
- HOA fee: $119 monthly
- HOA name: Ventana
- HOA phone: 760-804-5969
Location
- Region: Carlsbad
Financial & listing details
- Price per square foot: $613/sqft
- Tax assessed value: $465,024
- Annual tax amount: $6,469
- Date on market: 5/19/2026
- Cumulative days on market: 8 days
- Listing terms: Cash,Cash to New Loan,Conventional,FHA,Fannie Mae,Freddie Mac
- Road surface type: Paved
Price history
| Date | Event | Price |
|---|---|---|
| 6/26/2026 | Sold | $1,295,000+1.6%$613/sqft |
Source:  CRMLS #ND26050131 Report a problem CRMLS #ND26050131 Report a problem | ||
| 6/15/2026 | Pending sale | $1,275,000$603/sqft |
Source: CRMLS #ND26050131 Report a problem | ||
| 5/28/2026 | Contingent | $1,275,000$603/sqft |
Source: CRMLS #ND26050131 Report a problem | ||
| 5/19/2026 | Listed for sale | $1,275,000+83.5%$603/sqft |
Source: CRMLS #ND26050131 Report a problem | ||
| 7/28/2018 | Listing removed | $695,000$329/sqft |
Source: LaMar Real Estate #180041095 Report a problem | ||
| 7/26/2018 | Listed for sale | $695,000+124.9%$329/sqft |
Source: LaMar Real Estate #180041095 Report a problem | ||
| 11/20/2000 | Sold | $309,000$146/sqft |
Source: Public Record Report a problem | ||
Public tax history
| Year | Property taxes | Tax assessment |
|---|---|---|
| 2025 | $6,469 +4.4% | $465,024 +2% |
| 2024 | $6,199 -2% | $455,906 +2% |
| 2023 | $6,324 -8.6% | $446,968 +2% |
| 2022 | $6,922 +1.2% | $438,205 +2% |
| 2021 | $6,841 +0.8% | $429,613 +1% |
| 2020 | $6,789 +48.3% | $425,209 +2% |
| 2019 | $4,580 -30.5% | $416,873 +2% |
| 2018 | $6,585 +1.3% | $408,700 +2% |
| 2017 | $6,503 +1.8% | $400,687 +2% |
| 2016 | $6,390 +1% | $392,831 +1.5% |
| 2015 | $6,328 +1.3% | $386,932 +2% |
| 2014 | $6,247 | $379,354 +0.5% |
| 2013 | -- | $377,640 +2% |
| 2012 | -- | $370,236 +2% |
| 2011 | -- | $362,977 +0.8% |
| 2010 | -- | $360,265 -0.2% |
| 2009 | -- | $361,122 +2% |
| 2008 | -- | $354,043 +2% |
| 2007 | -- | $347,102 +2% |
| 2006 | -- | $340,297 +2% |
| 2005 | -- | $333,626 +2% |
| 2004 | -- | $327,085 +1.9% |
| 2003 | -- | $321,091 +2% |
| 2002 | -- | $314,796 +2% |
| 2001 | -- | $308,624 |
Find assessor info on the county website
Neighborhood: Rancho Carrillo
Nearby homes
- $1,208,5003 bd2 ba1.8k sqft6043 Paseo Carreta, Carlsbad, CA 92009Off Market
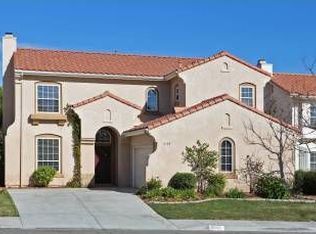
- $1,306,6003 bd3 ba2.1k sqft6023 Paseo Alameda, Carlsbad, CA 92009Off Market

- $1,184,6003 bd3 ba1.6k sqft6027 Paseo Alameda, Carlsbad, CA 92009Off Market
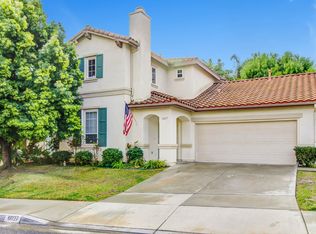
- $1,258,4003 bd2 ba1.8k sqft6041 Paseo Carreta, Carlsbad, CA 92009Off Market
- $1,447,1004 bd3 ba2.3k sqft6047 Paseo Carreta, Carlsbad, CA 92009Off Market
- $1,226,2003 bd3 ba1.8k sqft6031 Paseo Alameda, Carlsbad, CA 92009Off Market
- $1,321,0003 bd2 ba1.8k sqft6042 Paseo Carreta, Carlsbad, CA 92009Off Market
- $1,371,3003 bd3 ba2.1k sqft6046 Paseo Carreta, Carlsbad, CA 92009Off Market
Nearby schools
GreatSchools rating
- 8/10Carrillo Elementary SchoolGrades: K-5Distance: 0.5 mi
- 7/10San Elijo Middle SchoolGrades: 6-8Distance: 3 mi
- 8/10San Marcos High SchoolGrades: 9-12Distance: 1.8 mi
Schools provided by the listing agent
- High: San Marcos
Source: CRMLS. This data may not be complete. We recommend contacting the local school district to confirm school assignments for this home.
Get a cash offer in 3 minutes
Find out how much your home could sell for in as little as 3 minutes with a no-obligation cash offer.
Estimated market value
$1,295,200
Get a cash offer in 3 minutes
Find out how much your home could sell for in as little as 3 minutes with a no-obligation cash offer.
Estimated market value
$1,295,200
- California
- San Diego County
- Carlsbad
- 92009
- Rancho Carrillo
- 6045 Paseo Carreta
Nearby cities
Nearby neighborhoods
Nearby zip codes
Other Carlsbad Topics
