Skip main navigation
Sold
  • Price Unknown

    6045 Pryor Ave, Saint Joseph, MO 64504

    3beds
    1,498sqft
    Single Family Residence
    Built in 1915
    6,534 Square Feet Lot
    $142,800 Zestimate®
    $--/sqft
    $1,264 Estimated rent

    Home value

    $142,800

    Estimated sales range

    Not available

    $1,264/mo

    Zestimate® history
    Loading
    Loading...

    Owner options

    List your home for rent

    $1,264/mo

    Rent Zestimate®

    Find your next renter with Zillow Rental Manager. Plus, with online applications, you can quickly screen prospective tenants – for free.

    Learn more

    $1,264/mo

    Rent Zestimate®

    Refinance and save

    Refinancing to a lower rate could help reduce your monthly payments and save thousands over the life of the loan.

    See today's rates

    Explore your selling options

    Work with a Zillow partner agent

    Leverage their expertise and Zillow's premium Showcase listings to get your home seen by more buyers.

    Get started

    List with your own agent

    Get your home in front of millions of buyers by listing it on Zillow.

    Learn how to do it

    Sell it yourself

    Take full control of how buyers see your home on Zillow by listing For Sale by Owner (FSBO).

    List your home

    What's special

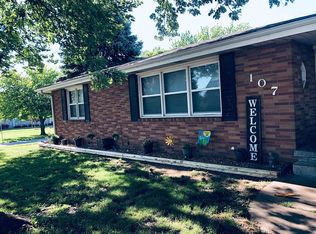
    Charming 3-Bedroom Bungalow with Endless Potential. Welcome guests from the inviting covered front porch into a welcoming entry area, complete with space for a coat tree and table to set down bags and keys. Timeless wood floors connect the entryway to the spacious living and dining rooms, offering warmth and character throughout. The eat-in kitchen features ample cabinetry and generous counter space—perfect for preparing and baking holiday meals and desserts. This well-maintained 3-bedroom, 1.5-bath bungalow is move-in ready and just waiting for your personal cosmetic touches. Downstairs, the unfinished lower level offers abundant space for storage, a craft room, or future expansion to suit your needs. Step outside to the covered patio, a peaceful spot to relax and enjoy the privacy of the fenced backyard. The oversized 1-car detached garage not only shelters your vehicle but also provides valuable workshop space for hobbies and projects. To top it off, the new roofs on both the house and garage (2024) ensure lasting peace of mind for years to come. Don’t miss this charming home—full of potential and ready for you to make it your own!

    Zillow last checked:

    Listing updated:

    Listed by:

    Robin RICKERSON 816-262-7355,

    REECENICHOLS-IDE CAPITAL

    Bought with:

    Sawnya Williams, 1899958 WP

    BHHS Stein & Summers

    Source: Heartland MLS as distributed by MLS GRID,MLS#: 2522442MLS Logo

    Facts & features

    Interior

    Bedrooms & bathrooms
    • Bedrooms: 3
    • Bathrooms: 2
    • Full bathrooms: 1
    • 1/2 bathrooms: 1
    Bedroom 1
    • Features: Ceiling Fan(s), Wood Floor
    • Level: First
    • Dimensions: 13 x 10
    Bedroom 2
    • Features: Ceiling Fan(s), Wood Floor
    • Level: First
    • Dimensions: 13 x 10
    Bedroom 3
    • Features: Carpet
    • Level: Second
    • Dimensions: 17 x 16
    Bathroom 1
    • Level: First
    • Dimensions: 5 x 10
    Dining room
    • Features: Ceiling Fan(s), Wood Floor
    • Level: First
    • Dimensions: 14 x 16
    Half bath
    • Level: Second
    • Dimensions: 6 x 5
    Kitchen
    • Features: Vinyl
    • Level: First
    • Dimensions: 13 x 16
    Living room
    • Features: Wood Floor
    • Level: First
    • Dimensions: 15 x 15
    Heating
    • Forced Air, Natural Gas
    Cooling
    • Electric
    Appliances
    • Included: Refrigerator, Gas Range
    • Laundry: Lower Level
    Features
    • Ceiling Fan(s), Stained Cabinets
    • Flooring: Carpet, Laminate, Vinyl, Wood
    • Doors: Storm Door(s)
    • Windows: Window Coverings, Storm Window(s), Wood Frames
    • Basement: Interior Entry,Unfinished,Walk-Up Access
    • Has fireplace: No
    Interior area
    • Total structure area: 1,498
    • Total interior livable area: 1,498 sqft
    • Finished area above ground: 1,498
    • Finished area below ground: 0

    Property

    Parking
    • Total spaces: 1
    • Parking features: Detached, Garage Door Opener, Garage Faces Front
    • Garage spaces: 1
    Features
    • Patio & porch: Covered, Porch
    • Fencing: Other,Privacy
    Lot
    • Size: 6,534 Square Feet
    • Dimensions: 50 x 120
    • Features: City Limits, City Lot, Level
    Details
    • Additional structures: Garage(s)
    • Parcel number: 069.031001004096.000

    Construction

    Type & style
    • Home type: SingleFamily
    • Property subtype: Single Family Residence
    Materials
    • Other
    • Roof: Composition
    Condition
    • Year built: 1915

    Utilities & green energy

    • Sewer: Public Sewer
    • Water: Public

    Community & HOA

    Community
    • Security: Security System
    • Subdivision: Other
    HOA
    • Has HOA: No
    Location
    • Region: Saint Joseph

    Financial & listing details

    • Tax assessed value: $50,420
    • Annual tax amount: $687
    • Date on market: 1/24/2025
    • Listing terms: Cash,Conventional
    • Ownership: Estate/Trust
    • Road surface type: Paved

    Price history

    DateEventPrice
    2/24/2025Sold--
    Source: Heartland MLS as distributed by MLS GRID #2522442 Report a problem
    1/29/2025Pending sale$130,000$87/sqft
    Source: Heartland MLS as distributed by MLS GRID #2522442 Report a problem
    1/24/2025Listed for sale$130,000+160.5%$87/sqft
    Source: Heartland MLS as distributed by MLS GRID #2522442 Report a problem
    1/21/2015Sold--
    Source: Heartland MLS as distributed by MLS GRID #108413 Report a problem
    12/20/2014Price change$49,900-9.1%$33/sqft
    Source: Coldwell Banker General Properties #108413 Report a problem
    11/12/2014Price change$54,900-8.3%$37/sqft
    Source: Coldwell Banker General Properties #108413 Report a problem
    9/23/2014Listed for sale$59,900$40/sqft
    Source: Coldwell Banker General Properties #108413 Report a problem

    Public tax history

    YearProperty taxesTax assessment
    2024$687 +9.1%$9,580
    2023$630 -0.7%$9,580
    2022$634 -0.4%$9,580
    2021$637 +0.6%$9,580
    2020$633 +14.6%$9,580
    2018$552 $9,580
    2017$552 +1.1%$9,580
    2015$546 +389742.9%$9,580
    2014$0 $9,580
    2012$594 +5.7%$9,580
    2011$562 $9,580 +2.8%
    2010$562 $9,320
    Find assessor info on the county website

    Neighborhood: 64504

    Nearby schools

    GreatSchools rating
    Schools provided by the listing agent
    • Elementary: Hosea
    • Middle: Spring Garden
    • High: Benton

    Source: Heartland MLS as distributed by MLS GRID. This data may not be complete. We recommend contacting the local school district to confirm school assignments for this home.

    Get a cash offer in 3 minutes
    Find out how much your home could sell for in as little as 3 minutes with a no-obligation cash offer.
    Estimated market value
    $142,800
    Get a cash offer in 3 minutes
    Find out how much your home could sell for in as little as 3 minutes with a no-obligation cash offer.
    Estimated market value
    $142,800