Skip main navigation
Off market
  • $587,500

    6045 Queen St, Arvada, CO 80004

    3beds
    1,489sqft
    SingleFamily
    Built in 1961
    7,840 Square Feet Lot
    $587,500 Zestimate®
    $395/sqft
    $2,755 Estimated rent

    Home value

    $587,500

    $558,000 - $617,000

    $2,755/mo

    Zestimate® history
    Loading
    Loading...

    Owner options

    List your home for rent

    $2,755/mo

    Rent Zestimate®

    Find your next renter with Zillow Rental Manager. Plus, with online applications, you can quickly screen prospective tenants – for free.

    Learn more

    $2,755/mo

    Rent Zestimate®

    Refinance and save

    $3,401/mo

    Est. payment

    Refinancing to a lower rate could help reduce your monthly payments and save thousands over the life of the loan.

    See today's rates

    $3,401/mo

    Est. payment

    Explore your selling options

    Work with a Zillow partner agent

    Leverage their expertise and Zillow's premium Showcase listings to get your home seen by more buyers.

    Get started

    List with your own agent

    Get your home in front of millions of buyers by listing it on Zillow.

    Learn how to do it

    Sell it yourself

    Take full control of how buyers see your home on Zillow by listing For Sale by Owner (FSBO).

    List your home

    What's special

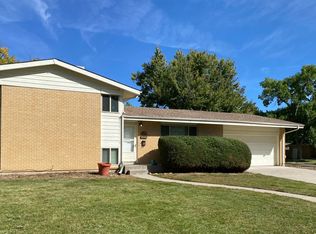
    Charming Remodeled Ranch in Popular Allendale Neighborhood. This home gets Five Stars -- Beautiful finishes and fixtures throughout the home and upgrades galore! Refinished and rare narrow board oak floors in most of the rooms. Designer kitchen remodeled opens up to the dining room and family room. The updated kitchen features quality cabinets, granite counters and stainless appliances -- plenty of counter space and plenty of storage. Spacious Master Suite with remodeled three quarter bath. Dining room has a sun tube for additional lighting and the dinning space can be opened up into the living room for added table space for large gatherings. Remodeled full guest bath. New attractive carpet in the family room. Newer doors, double pane windows, roof, garage door, furnace, water heater and evaporative cooler. Wonderful covered patio in the back yard -- a very inviting outdoor space. The back yard is private and shaded by two mature trees. The front port is covered and offers another pleasant outdoor space. Oversize two car garage with lots of built in storage and a carpeted floor. RV Parking Space. Good street appeal and a quiet block. Great location, close to shops, restaurants, schools, parks Light Rail and Olde Arvada. Easy commute to Denver, Boulder or the Rocky Mountains.

    This property is off market, which means it's not currently listed for sale or rent on Zillow. This may be different from what's available on other websites or public sources.

    Facts & features

    Interior

    Bedrooms & bathrooms
    • Bedrooms: 3
    • Bathrooms: 2
    • Full bathrooms: 1
    • 3/4 bathrooms: 1
    Heating
    • Forced air, Gas
    Cooling
    • Evaporative
    Appliances
    • Included: Dishwasher, Dryer, Garbage disposal, Microwave, Refrigerator, Washer
    Features
    • Master Bath, Master Suite, No Stairs, Window Coverings, Smoke Free
    • Flooring: Tile, Carpet, Hardwood
    • Has fireplace: Yes
    Interior area
    • Total interior livable area: 1,489 sqft

    Property

    Parking
    • Parking features: Garage - Attached
    Lot
    • Size: 7,840 sqft
    Details
    • Parcel number: 3909219009

    Construction

    Type & style
    • Home type: SingleFamily
    • Architectural style: Traditional
    Materials
    • Frame
    • Roof: Composition
    Condition
    • Year built: 1961

    Utilities & green energy

    • Sewer: Public
    • Water: Public

    Community & neighborhood

    Location
    • Region: Arvada

    Other

    Other facts
    • Exterior Features: Fence, Maintenance Free Exterior, Utility Shed
    • Property Type: Residential
    • Construction Methods: Frame, Brick
    • Kitchen Appliances: Smoke Alarm, Cook Top, Self-Cleaning Oven, Sump Pump
    • Sewer: Public
    • Water Source: Public
    • Interior Features: Master Bath, Master Suite, No Stairs, Window Coverings, Smoke Free
    • Construction Materials: Brick, Vinyl Siding
    • Architectural Style: Traditional
    • Laundry Availability: Washer/Dryer Included
    • School District: Jefferson County R-1
    • Co List Office Phone: 303-752-0007
    • Co List Office Name: Brokers Guild-Cherry Creek Ltd.
    • Partial Ownership Type: Not Applicable
    • MLS: REcolorado
    • Co List Agent Direct Work Phone: 303-961-9795
    • Co List Agent Email: annebrannon5@gmail.com
    • Co List Agent Full Name: Anne Brannon

    Price history

    DateEventPrice
    9/22/2021Sold$545,000+3.8%$366/sqft
    Source: Public Record Report a problem
    9/2/2021Pending sale$525,000$353/sqft
    Source: RE/MAX International #8939806 Report a problem
    8/28/2021Listed for sale$525,000+41.9%$353/sqft
    Source: RE/MAX International #8939806 Report a problem
    7/9/2018Sold$370,000-2.4%$248/sqft
    Source: Public Record Report a problem
    6/1/2018Pending sale$379,000$255/sqft
    Source: Brokers Guild-Cherry Creek Ltd. #4316144 Report a problem
    5/31/2018Price change$379,000-1.6%$255/sqft
    Source: Brokers Guild-Cherry Creek Ltd. #4316144 Report a problem
    5/24/2018Listed for sale$385,000+21.5%$259/sqft
    Source: Brokers Guild-Cherry Creek Ltd. #4316144 Report a problem
    4/20/2016Sold$317,000+3.1%$213/sqft
    Source: Public Record Report a problem
    3/22/2016Pending sale$307,500$207/sqft
    Source: RE/MAX ALLIANCE #4277430 Report a problem
    3/19/2016Listed for sale$307,500$207/sqft
    Source: RE/MAX ALLIANCE #4277430 Report a problem

    Public tax history

    YearProperty taxesTax assessment
    2025$3,561 -0.1%$35,109 -4.5%
    2024$3,566 +35.5%$36,762
    2023$2,631 -1.6%$36,762 +36.8%
    2022$2,674 +7.8%$26,864 -2.8%
    2021$2,480 $27,637 +7.5%
    2020$2,480 +1.4%$25,700
    2019$2,447 +16.3%$25,700 +19.6%
    2018$2,104 $21,486
    2017$2,104 +112.3%$21,486 +17.7%
    2016$991 -0.5%$18,252
    2015$996 +30.1%$18,252 +20.7%
    2014$766 +2.6%$15,124
    2013$746 -48.9%$15,124 +1.7%
    2012$1,460 +1.4%$14,871
    2011$1,440 +5.7%$14,871 +0.8%
    2010$1,362 +65.5%$14,760
    2009$823 +0%$14,760 -12.5%
    2008$823 +9.6%$16,860
    2007$750 -49.2%$16,860 +5.4%
    2006$1,478 -2.1%$16,000 -2.1%
    2005$1,510 +9.3%$16,350
    2004$1,382 +102.1%$16,350
    2003$684 -49.1%$16,350 +2.7%
    2002$1,344 +10.5%$15,920 +23.6%
    2001$1,216 -1%$12,880
    2000$1,228 $12,880

    Find assessor info on the county website

    Neighborhood: Allendale

    Nearby schools

    GreatSchools rating
    Schools provided by the listing agent
    • Elementary: Vanderhoof
    • Middle: Drake
    • High: Arvada West
    • District: Jefferson County R-1

    Source: The MLS. This data may not be complete. We recommend contacting the local school district to confirm school assignments for this home.

    Get a cash offer in 3 minutes
    Find out how much your home could sell for in as little as 3 minutes with a no-obligation cash offer.
    Estimated market value
    $587,500
    Get a cash offer in 3 minutes
    Find out how much your home could sell for in as little as 3 minutes with a no-obligation cash offer.
    Estimated market value
    $587,500