Situated on the highest lot in the prestigious neighborhood of Huntington Acres, this well appreciated home offers vast open rooms, an easy flowing floor plan, and large windows with breathtaking mountain views.Enjoy the private backyard with distance from the neighbors providing the perfect serenity while still offering the convenience to the local grocery, restaurants & shopping- all minutes away at the intersection of Yosemite and Belleview. Nearby Tommy Davis and Silo Parks offer open space, miles of trails for nature exploration, and a playground! Admire the expansive and open view of the Front Range from the eat in kitchen where you will delight in having new double ovens and range! Countertop space for food preparation and abundant cabinet space for storing dishes as well as all of those practical items that make the wheels of a kitchen turn. The open family room to the kitchen allows everyone to remain part of the conversation-this floor plan is perfect for entertaining.Enjoy the warm summer evenings on the elevated deck just off of the family room-near to the kitchen, it provides the perfect place for the grill.Completing the first floor is a laundry room with a utility sink and abundant storage; a designer half bath; dining room that is light and airy; a living room with a fireplace; and a cozy study with garden views. Three bedrooms upstairs with full bath, plus an impressive primary bedroom suite with both mountain and front yard garden views.The walk out, full, basement is perfect offering a bedroom, bath, flex space and a built-in wet bar.Imagine movie and game nights- ample room for the pool table! And lots of storage closets. A brand-new heating & cooling system installed in 2023 and an updated sewer system! Landscape lighting shows off the mature trees and professional landscaping compliments this luxurious home.Here is an opportunity to enjoy living in a desirable neighborhood where turnover is uncommon.This is a hidden gem in Greenwood Village.
Sold for $1,700,000
$1,700,000
6045 S Chester Way, Greenwood Village, CO 80111
5beds
5,530sqft
Single Family Residence
Built in 1982
0.28 Acres Lot
$1,872,800 Zestimate®
$307/sqft
$5,157 Estimated rent
Home value
$1,872,800
$1.72M - $2.08M
$5,157/mo
Zestimate® history
Owner options
List your home for rent
$5,157/mo
Rent Zestimate®
Find your next renter with Zillow Rental Manager. Plus, with online applications, you can quickly screen prospective tenants – for free.
$5,157/mo
Rent Zestimate®
Refinance and save
$8,144/mo
Est. payment
Refinancing to a lower rate could help reduce your monthly payments and save thousands over the life of the loan.
$8,144/mo
Est. payment
Explore your selling options
Work with a Zillow partner agent
Leverage their expertise and Zillow's premium Showcase listings to get your home seen by more buyers.
Get startedList with your own agent
Get your home in front of millions of buyers by listing it on Zillow.
Learn how to do itSell it yourself
Take full control of how buyers see your home on Zillow by listing For Sale by Owner (FSBO).
List your homeWhat's special
Mature treesUtility sinkGarden viewsDesigner half bathPrivate backyardPool tableGreenwood village
Zillow last checked:
Listing updated:
Listed by:
Christy Andrisen 303-931-5474 CAndrisen@LivSothebysRealty.com,
LIV Sotheby's International Realty
Bought with:
Lindsey Linkow Baltimore, 100074530
Milehimodern
Source: REcolorado as distributed by MLS GRID,MLS#: 8066612
Facts & features
Interior
Bedrooms & bathrooms
- Bedrooms: 5
- Bathrooms: 4
- Full bathrooms: 2
- 3/4 bathrooms: 1
- 1/2 bathrooms: 1
- Main level bathrooms: 1
Primary bedroom
- Description: Prepare To Be Wow'd With This Luxurious And Grand Primary Suite! Admire The Open Expansive View Of The Mountains From Many West Facing Windows- One Of The Highest Lots In The Neighborhood!
- Level: Upper
Bedroom
- Description: Generously Sized Bedroom With Views Of The Front Garden
- Level: Upper
Bedroom
- Description: The 3rd Bedroom Is Large Enough For A Bed, A Desk And A Comfy Inviting Chair.
- Level: Upper
Bedroom
- Description: This 4th Bedroom Also Offers A Large Room And Oversized Closet Space- Mountain Views Are Spectacular!
- Level: Upper
Bedroom
- Description: Garden Level Windows West Facing Allows For Natural Light To Compliment Furnishings And Wall Decor, Large Walk In Closet
- Level: Basement
Primary bathroom
- Description: A Soaking Tub, Shower And So Much Room For Toiletry Storage, Walk In Closet And Heated Floors!
- Level: Upper
Bathroom
- Description: Custom Designed Guest Bath
- Level: Main
Bathroom
- Description: A Skylight Adds Natural Light To This Bath Complete With Double Sinks, Lots Of Counter Space
- Level: Upper
Bathroom
- Description: Ideal Guest Bath Featuring 2 Shower Heads, One Is Like A Water Fall!
- Level: Basement
Bonus room
- Description: Imagine A Pool Table Here Or Even Home Fitness Equipment. Don't Miss The Walk In Storage Room Off This Area, Too.
- Level: Basement
Dining room
- Description: Imagine Entertaining Or Enjoying A Quiet Evening Meal In Front Of The Impressively Tall Windows And Western Views
- Level: Main
Family room
- Description: A Wood Burning Fireplace Adds Charm With A Brick Surround Mantle, A Wet Bar, Sliding Door To The Back Covered Deck, And Open To The Kitchen For Opportunity To Remain In Conversation With Those In The Kitchen.
- Level: Main
Great room
- Description: Perfect Room For Movie Or Game Nights! What A Terrific Entertaining Opportunity With The "mini Kitchen" Wet Bar Area And Convenient Walk Out To The Covered Patio.
- Level: Basement
Kitchen
- Description: New Dacor Brand Double Oven Range, Abundant Cabinets For Dishes As Well As All Of Those Practical Items That Make The Wheels Of A Kitchen Turn, Room For A Kitchen Table, Too!
- Level: Main
Laundry
- Description: Utility Sink, Lots Of Counter Space, 2 Closets For Coats, Boots And Gloves And Convenient To The Garage Door- This Laundry Room Is Ideal As A Drop Zone!
- Level: Main
Living room
- Description: Tall Windows Show Off The Impressive Mountain Views And Mature Landscaping, A Cozy Inviting Fireplace Sets The Mood.
- Level: Main
Office
- Description: Exquisite Wood Craftsmanship With Built In Shelving And Cabinet Storage
- Level: Main
Heating
- Forced Air
Cooling
- Central Air
Appliances
- Included: Bar Fridge, Convection Oven, Dishwasher, Disposal, Double Oven, Dryer, Humidifier, Microwave, Oven, Range, Range Hood, Refrigerator, Self Cleaning Oven, Washer
Features
- Ceiling Fan(s), Eat-in Kitchen, Entrance Foyer, Five Piece Bath, Granite Counters, High Ceilings, Kitchen Island, Open Floorplan, Primary Suite, Smoke Free, Stone Counters, Tile Counters, Vaulted Ceiling(s), Walk-In Closet(s), Wet Bar
- Flooring: Carpet, Stone, Tile, Wood
- Windows: Double Pane Windows, Skylight(s), Window Coverings
- Basement: Daylight,Exterior Entry,Finished,Full,Interior Entry,Walk-Out Access
- Number of fireplaces: 2
- Fireplace features: Family Room, Gas, Living Room, Wood Burning
Interior area
- Total structure area: 5,530
- Total interior livable area: 5,530 sqft
- Finished area above ground: 3,653
- Finished area below ground: 1,389
Property
Parking
- Total spaces: 3
- Parking features: Concrete, Dry Walled, Storage
- Attached garage spaces: 3
Features
- Levels: Two
- Stories: 2
- Patio & porch: Covered, Deck, Front Porch, Patio
- Exterior features: Garden, Lighting, Private Yard, Rain Gutters, Water Feature
- Fencing: Partial
- Has view: Yes
- View description: Mountain(s)
Lot
- Size: 0.28 Acres
- Features: Landscaped, Level, Many Trees, Sloped, Sprinklers In Front, Sprinklers In Rear
Details
- Parcel number: 031829003
- Special conditions: Standard
Construction
Type & style
- Home type: SingleFamily
- Architectural style: Urban Contemporary
- Property subtype: Single Family Residence
Materials
- Brick, Concrete, Stone, Wood Siding
- Foundation: Concrete Perimeter
Condition
- Year built: 1982
Utilities & green energy
- Sewer: Public Sewer
- Water: Public
- Utilities for property: Cable Available, Electricity Connected, Natural Gas Available
Community & HOA
Community
- Security: Carbon Monoxide Detector(s), Security System, Smoke Detector(s)
- Subdivision: Huntington Acres
HOA
- Has HOA: Yes
- Amenities included: Park, Playground, Pool, Tennis Court(s), Trail(s)
- HOA fee: $220 quarterly
- HOA name: Advance HOA Management
- HOA phone: 303-482-2213
Location
- Region: Greenwood Village
Financial & listing details
- Price per square foot: $307/sqft
- Tax assessed value: $1,674,600
- Annual tax amount: $4,942
- Date on market: 1/22/2024
- Listing terms: Cash,Conventional,FHA,VA Loan
- Exclusions: Seller's Personal Property And Staging Items
- Ownership: Individual
- Electric utility on property: Yes
- Road surface type: Paved
Price history
| Date | Event | Price |
|---|---|---|
| 2/15/2024 | Sold | $1,700,000+6.3%$307/sqft |
Source:  REcolorado as distributed by MLS GRID #8066612 Report a problem REcolorado as distributed by MLS GRID #8066612 Report a problem | ||
| 1/22/2024 | Pending sale | $1,600,000$289/sqft |
Source: REcolorado as distributed by MLS GRID #8066612 Report a problem | ||
| 1/20/2024 | Listed for sale | $1,600,000$289/sqft |
Source: REcolorado as distributed by MLS GRID #8066612 Report a problem | ||
Public tax history
| Year | Property taxes | Tax assessment |
|---|---|---|
| 2025 | $8,046 +14.5% | $104,663 +9.6% |
| 2024 | $7,029 +42.2% | $95,462 -4.6% |
| 2023 | $4,942 -0.7% | $100,109 +51.3% |
| 2022 | $4,975 | $66,150 -2.8% |
| 2021 | -- | $68,054 +4.5% |
| 2020 | $4,788 +18.5% | $65,115 |
| 2019 | $4,040 | -- |
| 2018 | $4,040 +1.3% | $55,289 |
| 2017 | $3,988 | $55,289 -7.6% |
| 2016 | -- | $59,827 |
| 2015 | -- | $59,827 +11.6% |
| 2014 | $4,367 -11.7% | $53,603 +18.5% |
| 2013 | $4,946 | $45,230 |
| 2012 | -- | $45,230 |
| 2011 | $4,500 +2.7% | $45,230 -14.3% |
| 2010 | $4,380 -9.1% | $52,800 |
| 2009 | $4,819 | $52,800 -8.2% |
| 2008 | -- | $57,527 |
| 2007 | -- | $57,527 +35.1% |
| 2006 | -- | $42,594 |
| 2005 | -- | $42,594 +8.9% |
| 2002 | $2,951 -8.8% | $39,110 -1.8% |
| 2001 | $3,236 | $39,840 |
Find assessor info on the county website
Neighborhood: 80111
Nearby homes
- $1,452,1005 bd4 ba3.4k sqft6035 S Chester Way, Greenwood Village, CO 80111Off Market
- $1,437,4005 bd4 ba4.4k sqft6055 S Chester Way, Greenwood Village, CO 80111Off Market
- $1,275,0004 bd3 ba2.9k sqft9290 E Lake Pl, Greenwood Village, CO 80111Off Market
- $1,631,9005 bd4 ba4.8k sqft6065 S Chester Way, Greenwood Village, CO 80111Off Market
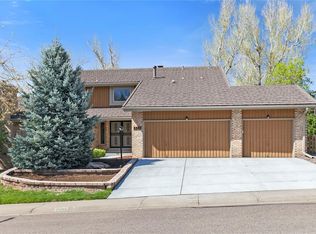
- $2,098,7005 bd5 ba5.9k sqft6025 S Chester Way, Greenwood Village, CO 80111Off Market
- $1,537,7004 bd4 ba4.7k sqft6046 S Chester Way, Greenwood Village, CO 80111Off Market
- $1,275,0005 bd4 ba4.2k sqft6050 S Chester Way, Greenwood Village, CO 80111Sold
- $1,545,2005 bd4 ba4.6k sqft9260 E Lake Pl, Greenwood Village, CO 80111Off Market
Nearby schools
GreatSchools rating
- 7/10Belleview Elementary SchoolGrades: PK-5Distance: 1.5 mi
- 9/10Campus Middle SchoolGrades: 6-8Distance: 1.6 mi
- 9/10Cherry Creek High SchoolGrades: 9-12Distance: 1.6 mi
Schools provided by the listing agent
- Elementary: Belleview
- Middle: Campus
- High: Cherry Creek
- District: Cherry Creek 5
Source: REcolorado as distributed by MLS GRID. This data may not be complete. We recommend contacting the local school district to confirm school assignments for this home.
Get a cash offer in 3 minutes
Find out how much your home could sell for in as little as 3 minutes with a no-obligation cash offer.
Estimated market value
$1,872,800
Get a cash offer in 3 minutes
Find out how much your home could sell for in as little as 3 minutes with a no-obligation cash offer.
Estimated market value
$1,872,800
- Colorado
- Arapahoe County
- Greenwood Village
- 80111
- 6045 S Chester Way
Nearby cities
Nearby zip codes
Other Greenwood Village Topics
- Apartments for Rent in 80111
- Houses for Sale in 80111
- Houses for Rent in 80111
- 80111 Real Estate
- Greenwood Village Condos
- Houses for Sale in Greenwood Village
- Newest Listings in Greenwood Village
- Greenwood Village Home Values
- Greenwood Village Real Estate Agents
- Greenwood Village Refinance
- Greenwood Village Mortgage Rates
