Skip main navigation
Off market
  • $1,147,700

    6045 S Pike Dr, Larkspur, CO 80118

    4beds
    4,609sqft
    SingleFamily
    Built in 1995
    0.93 Acres Lot
    $1,147,700 Zestimate®
    $249/sqft
    $5,110 Estimated rent

    Home value

    $1,147,700

    $1.08M - $1.23M

    $5,110/mo

    Zestimate® history
    Loading
    Loading...

    Owner options

    List your home for rent

    $5,110/mo

    Rent Zestimate®

    Find your next renter with Zillow Rental Manager. Plus, with online applications, you can quickly screen prospective tenants – for free.

    Learn more

    $5,110/mo

    Rent Zestimate®

    Refinance and save

    $6,798/mo

    Est. payment

    Refinancing to a lower rate could help reduce your monthly payments and save thousands over the life of the loan.

    See today's rates

    $6,798/mo

    Est. payment

    Explore your selling options

    Work with a Zillow partner agent

    Leverage their expertise and Zillow's premium Showcase listings to get your home seen by more buyers.

    Get started

    List with your own agent

    Get your home in front of millions of buyers by listing it on Zillow.

    Learn how to do it

    Sell it yourself

    Take full control of how buyers see your home on Zillow by listing For Sale by Owner (FSBO).

    List your home

    What's special

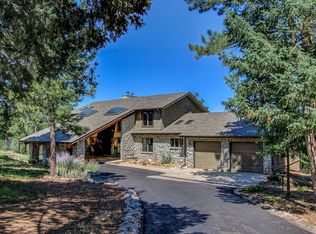
    GOLF COURSE LIVING AT ITS FINEST IN THIS STUNNING CUSTOM HOME IN PERRY PARK If true Colorado living away from the hustle & bustle of the front range is what you seek - then look no further. This custom home offers nearly an acre on the Perry Park golf course, featuring forested areas & enviable views of the red rocks behind the golf course. The traditional brick facade welcomes you home with a grand entry & chandelier in the foyer. A family room, formal office w/ french doors, true chef’s kitchen w/ unique granite countertops & double islands, formal dining room & a half bath on the main level provide your entertaining areas. The primary suite offers plenty of space, a wet bar for your morning coffee right out of bed.The attached 5 piece bath feels like a spa in Breckenridge: double vanities, granite countertops, jetted soaking tub, freestanding shower with glass & a large walk in closet. Heading upstairs, you have 3 guest ample sized guest bedrooms & 2 full baths; perfect for hosting your guests or the family. Heading down into the basement takes you on a little trip to your private pub! Pool table, custom bar with inset lighting, beer tap, beer/wine fridge, wine cellar, entertainment area for watching your favorite films or the big game, & a dedicated space perfect for a card table or home gym! The beautiful concrete floors & custom wood paneling create a truly unique ambience. The basement also houses your HUGE laundry room with storage galore, HVAC room, & unfinished storage area. For the tinker in your home, the garage is your happy place: fully finished w/ heating, shelving, & work space for this massive 3-4 car garage, yard access & included tractor with snow attachment will have you ready for enjoying your new property. Come & see this stunning home with a truly spectacular Colorado feeling that’s tucked away between Monument & Castle Rock for the easy commute while getting away from it all!

    This property is off market, which means it's not currently listed for sale or rent on Zillow. This may be different from what's available on other websites or public sources.

    Facts & features

    Interior

    Bedrooms & bathrooms
    • Bedrooms: 4
    • Bathrooms: 5
    • Full bathrooms: 4
    • 1/2 bathrooms: 1
    Heating
    • Radiant
    Appliances
    • Included: Dishwasher, Microwave, Range / Oven, Refrigerator
    Features
    • Eating Space / Kitchen, Five Piece Bath, Kitchen Island, Master Suite, Updated, Work Shop (Interior), Smoke Free, Speakers, Built-in, Pantry
    • Flooring: Tile, Carpet, Concrete, Hardwood
    • Basement: Finished
    • Has fireplace: Yes
    Interior area
    • Total interior livable area: 4,609 sqft

    Property

    Parking
    • Total spaces: 3
    • Parking features: Garage - Attached
    Features
    • Exterior features: Brick
    • Has view: Yes
    • View description: Park
    Lot
    • Size: 0.93 Acres
    Details
    • Parcel number: 260916407013

    Construction

    Type & style
    • Home type: SingleFamily
    Materials
    • Frame
    • Roof: Composition
    Condition
    • Year built: 1995

    Utilities & green energy

    • Sewer: Public
    • Water: Public

    Community & HOA

    Location
    • Region: Larkspur

    Financial & listing details

    • Price per square foot: $249/sqft
    • Tax assessed value: $1,086,763
    • Annual tax amount: $7,038

    Price history

    DateEventPrice
    6/30/2023Sold$1,025,000-6.8%$222/sqft
    Source: Public Record Report a problem
    5/24/2023Listed for sale$1,099,900-4.4%$239/sqft
    Source: elevateMLS #9986811 Report a problem
    10/27/2022Listing removed--
    Source: elevateMLS #6177801 Report a problem
    9/26/2022Listed for sale$1,150,000-4.2%$250/sqft
    Source: elevateMLS #6177801 Report a problem
    8/25/2022Listing removed--
    Source: elevateMLS #6177801 Report a problem
    7/8/2022Listed for sale$1,200,000+76.5%$260/sqft
    Source: elevateMLS #6177801 Report a problem
    2/21/2018Sold$680,000-1.3%$148/sqft
    Source: Public Record Report a problem
    1/16/2018Pending sale$689,000$149/sqft
    Source: RE/MAX ALLIANCE #5021940 Report a problem
    8/23/2017Price change$689,000-1.6%$149/sqft
    Source: RE/MAX Elite #9842020 Report a problem
    7/1/2017Price change$699,900-3.5%$152/sqft
    Source: RE/MAX Elite #9842020 Report a problem
    4/9/2017Listed for sale$725,000$157/sqft
    Source: RE/MAX ELITE #9842020 Report a problem

    Public tax history

    YearProperty taxesTax assessment
    2025$7,038 -0.8%$67,920 -6.8%
    2024$7,095 +30.2%$72,850 -1%
    2023$5,449 -3.4%$73,560 +34.1%
    2022$5,639 $54,860 -2.8%
    2021-- $56,440 +9.8%
    2020$5,173 +8.1%$51,390
    2019$4,786 $51,390 +10.3%
    2018$4,786 +6.1%$46,610
    2017$4,511 +94.2%$46,610 -1.4%
    2016$2,323 -48.9%$47,250
    2015$4,548 -0.8%$47,250 +5.5%
    2014$4,585 $44,800
    2013-- $44,800 -5.1%
    2012-- $47,200
    2011-- $47,200 -21.5%
    2010-- $60,090 +6.5%
    2009$2,801 $56,430
    2008-- $56,430 +4.2%
    2007-- $54,170
    2006$5,582 +21.2%$54,170 +24.3%
    2004$4,607 -33.9%$43,570 -1.7%
    2003$6,966 $44,320
    2002-- $44,320 +16.4%
    2001$4,244 -2.1%$38,070 +0%
    2000$4,334 $38,064
    Find assessor info on the county website

    Neighborhood: 80118

    Nearby schools

    GreatSchools rating
    Schools provided by the listing agent
    • Elementary: Larkspur
    • Middle: Castle Rock
    • High: Castle View
    • District: Douglas RE-1

    Source: The MLS. This data may not be complete. We recommend contacting the local school district to confirm school assignments for this home.

    Get a cash offer in 3 minutes
    Find out how much your home could sell for in as little as 3 minutes with a no-obligation cash offer.
    Estimated market value
    $1,147,700
    Get a cash offer in 3 minutes
    Find out how much your home could sell for in as little as 3 minutes with a no-obligation cash offer.
    Estimated market value
    $1,147,700