Skip main navigation
Sold
  • Price Unknown

    6045 SE 61st St, Tecumseh, KS 66542

    5beds
    3,191sqft
    Single Family Residence, Residential
    Built in 1998
    3.19 Acres Lot
    $579,700 Zestimate®
    $--/sqft
    $2,870 Estimated rent

    Home value

    $579,700

    $493,000 - $684,000

    $2,870/mo

    Zestimate® history
    Loading
    Loading...

    Owner options

    List your home for rent

    $2,870/mo

    Rent Zestimate®

    Find your next renter with Zillow Rental Manager. Plus, with online applications, you can quickly screen prospective tenants – for free.

    Learn more

    $2,870/mo

    Rent Zestimate®

    Refinance and save

    Refinancing to a lower rate could help reduce your monthly payments and save thousands over the life of the loan.

    See today's rates

    Explore your selling options

    Work with a Zillow partner agent

    Leverage their expertise and Zillow's premium Showcase listings to get your home seen by more buyers.

    Get started

    List with your own agent

    Get your home in front of millions of buyers by listing it on Zillow.

    Learn how to do it

    Sell it yourself

    Take full control of how buyers see your home on Zillow by listing For Sale by Owner (FSBO).

    List your home

    What's special

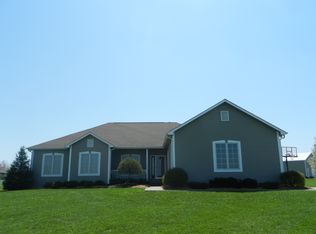
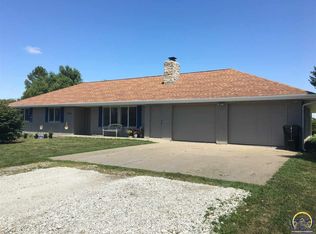
    Welcome to this beautifully updated 5-bedroom, 3.5 bath ranch-style home nestled on 3 peaceful acres in the highly sought-after Shawnee Heights school district. This rare gem offers the perfect blend of comfort, functionality, and rustic charm. Recent updates include a brand-new 30-year high-impact roof, gutter guards, a high-efficiency AC unit, fresh exterior paint, covered deck, and several structural enhancements throughout. The property is partially fenced with chain link, perfect for pets or added privacy. Step inside to discover a spacious layout, including a generous primary suite featuring a soaker tub, walk-in shower, and walk-in closets in nearly every bedroom. The finished basement is designed for entertaining with a wet bar, large family room, two additional bedrooms—one with its own laundry hookups—and even a hidden bookshelf passageway! Outside, enjoy the covered deck overlooking gorgeous landscaping, a fire pit area, and private scenic views. Make your way back to explore the newly built Amish barn, fully insulated with 100 AMP service and a wood stove for year-round comfort. A neighboring semi-finished shop showcases reclaimed 100-year-old barn wood, complete with upstairs living quarters and a rooftop viewing deck. This truly unique property offers space, character, and thoughtful upgrades at every turn. Don’t miss your chance to make this extraordinary homestead your own—schedule a private showing today!

    Zillow last checked:

    Listing updated:

    Listed by:

    Seth Froese 913-305-9540,

    NextHome Professionals

    Bought with:

    Larry Northrop

    Compass Kansas, LLC (Law)

    Source: Sunflower AOR as distributed by MLS GRID,MLS#: 239597MLS Logo

    Facts & features

    Interior

    Bedrooms & bathrooms
    • Bedrooms: 5
    • Bathrooms: 4
    • Full bathrooms: 3
    • 1/2 bathrooms: 1
    Primary bedroom
    • Level: Main
    • Area: 211.5
    • Dimensions: 13'6 x 15'8
    Bedroom 2
    • Level: Main
    • Area: 134.38
    • Dimensions: 12'6 x 10'9
    Bedroom 3
    • Level: Basement
    • Area: 269.17
    • Dimensions: 15'10 x 17
    Bedroom 4
    • Level: Basement
    • Area: 182.75
    • Dimensions: 14'4 x 12'9
    Other
    • Level: Basement
    • Area: 175.21
    • Dimensions: 14'6 x 12'1
    Dining room
    • Level: Main
    • Area: 169.88
    • Dimensions: 12'7 x 13'6
    Family room
    • Level: Basement
    • Dimensions: 11'10x12'8 + 13'3 x 11'11
    Great room
    • Level: Basement
    • Area: 328.02
    • Dimensions: 19'7 x 16'9
    Kitchen
    • Level: Main
    • Area: 245.97
    • Dimensions: 18'4 x 13'5
    Laundry
    • Level: Main
    • Area: 59.17
    • Dimensions: 5'11 x 10'
    Living room
    • Level: Main
    • Area: 338.89
    • Dimensions: 25'5 x 13'4
    Heating
    • Natural Gas, Propane
    Cooling
    • Central Air
    Appliances
    • Included: Gas Range, Range Hood, Microwave, Dishwasher, Refrigerator, Disposal, Humidifier
    • Laundry: Main Level, Separate Room
    Features
    • Wet Bar
    • Flooring: Hardwood, Ceramic Tile
    • Windows: Insulated Windows
    • Basement: Sump Pump,Concrete,Full,Finished
    • Number of fireplaces: 3
    • Fireplace features: One, Two, Gas, Family Room, Living Room, Basement, Electric
    Interior area
    • Total structure area: 3,191
    • Total interior livable area: 3,191 sqft
    • Finished area above ground: 1,691
    • Finished area below ground: 1,500

    Property

    Parking
    • Total spaces: 3
    • Parking features: Attached, Auto Garage Opener(s)
    • Attached garage spaces: 3
    Features
    • Patio & porch: Deck, Covered
    • Fencing: Chain Link
    Lot
    • Size: 3.19 Acres
    • Dimensions: 3.19
    Details
    • Additional structures: Shed(s), Outbuilding
    • Parcel number: R73559
    • Special conditions: Standard,Arm's Length

    Construction

    Type & style
    • Home type: SingleFamily
    • Architectural style: Ranch
    • Property subtype: Single Family Residence, Residential
    Materials
    • Roof: Architectural Style
    Condition
    • Year built: 1998

    Utilities & green energy

    • Water: Rural Water

    Community & neighborhood

    Location
    • Region: Tecumseh
    • Subdivision: Not Subdivided

    Price history

    DateEventPrice
    7/10/2025Sold--
    Source: Sunflower AOR as distributed by MLS GRID #239597 Report a problem
    6/6/2025Pending sale$560,000$175/sqft
    Source: NextHome #239597 Report a problem
    6/6/2025Contingent$560,000$175/sqft
    Source: LBORMLS as distributed by MLS GRID #163592 Report a problem
    6/5/2025Pending sale$560,000$175/sqft
    Source: Sunflower AOR as distributed by MLS GRID #239597 Report a problem
    5/30/2025Listed for sale$560,000+28.7%$175/sqft
    Source: Sunflower AOR as distributed by MLS GRID #239597 Report a problem
    11/17/2023Sold--
    Source: Sunflower AOR as distributed by MLS GRID #231165 Report a problem
    9/28/2023Pending sale$435,000+26.1%$136/sqft
    Source: Sunflower AOR as distributed by MLS GRID #231165 Report a problem
    10/14/2021Listed for sale$345,000$108/sqft
    Source: BHHS broker feed #221167 Report a problem
    10/14/2021Pending sale$345,000$108/sqft
    Source: Sunflower AOR as distributed by MLS GRID #221167 Report a problem
    10/13/2021Listed for sale$345,000$108/sqft
    Source: Sunflower AOR as distributed by MLS GRID #221167 Report a problem

    Public tax history

    YearProperty taxesTax assessment
    2025$7,781 +8.4%$53,303 +6.2%
    2024$7,181 +10.6%$50,186 +12.1%
    2023$6,493 +7.5%$44,764 +7.6%
    2022$6,038 +9.6%$41,607 +12%
    2021$5,507 $37,133 +4%
    2020-- $35,719 +7.3%
    2019$4,743 +18.2%$33,292 +16.4%
    2018$4,014 -0.1%$28,600 +2%
    2017$4,017 +2%$28,039 +2%
    2014$3,939 $27,489 +4.5%
    2010-- $26,300
    2008-- $26,300 +2%
    2007-- $25,783 +2%
    2006-- $25,277 +4%
    2005-- $24,299 +3%
    2004-- $23,587 +4%
    2003-- $22,678 +1.9%
    2002-- $22,264 +16%
    2000-- $19,194

    Find assessor info on the county website

    Neighborhood: 66542

    Nearby schools

    GreatSchools rating
    Schools provided by the listing agent
    • Elementary: Berryton Elementary School/USD 450
    • Middle: Shawnee Heights Middle School/USD 450
    • High: Shawnee Heights High School/USD 450

    Source: Sunflower AOR as distributed by MLS GRID. This data may not be complete. We recommend contacting the local school district to confirm school assignments for this home.

    Sell for more on Zillow
    Get a Zillow Showcase℠ listing at no additional cost and you could sell for .
    $579,700
    2% more
    +$11,594
    With Zillow Showcase(estimated)
    $591,294