Skip main navigation
Sold for $570,000
  • Listing Provided by: Compass
    Bought with: HomeSmart, Evergreen Realty
    $570,000

    6045 Satterfield Way, Chino, CA 91710

    2beds
    1,446sqft
    Condominium
    Built in 2014
    -- sqft lot
    $593,600 Zestimate®
    $394/sqft
    $2,934 Estimated rent

    Home value

    $593,600

    $564,000 - $623,000

    $2,934/mo

    Zestimate® history
    Loading
    Loading...

    Owner options

    List your home for rent

    $2,934/mo

    Rent Zestimate®

    Find your next renter with Zillow Rental Manager. Plus, with online applications, you can quickly screen prospective tenants – for free.

    Learn more

    $2,934/mo

    Rent Zestimate®

    Refinance and save

    $3,741/mo

    Est. payment

    Refinancing to a lower rate could help reduce your monthly payments and save thousands over the life of the loan.

    See today's rates

    $3,741/mo

    Est. payment

    Explore your selling options

    Work with a Zillow partner agent

    Leverage their expertise and Zillow's premium Showcase listings to get your home seen by more buyers.

    Get started

    List with your own agent

    Get your home in front of millions of buyers by listing it on Zillow.

    Learn how to do it

    Sell it yourself

    Take full control of how buyers see your home on Zillow by listing For Sale by Owner (FSBO).

    List your home

    What's special

    Family poolOlympic sized swimming poolBasketball courtsTennis courtsSplash padsLuxurious amenitiesOutdoor water play
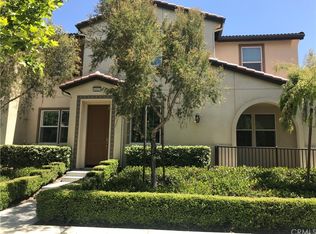
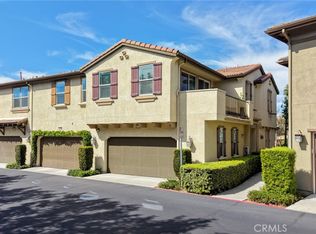

    Welcome to 6045 Satterfield Way in the Morgan Square community of Chino’s College Park! This RARE-TO-THE-MARKET and HIGHLY DESIRABLE floorpan features high ceilings, 2 bedroom suites upstairs, 1,446 SqFt of living space, a covered patio, and is turnkey as you will find. Beautiful laminate wood flooring covers the downstairs and carpet with a thick, plush, upgraded pad on the second level. The kitchen has granite counters with espresso cabs and stainless appliances (REFRIGERATOR INCLUDED!!) and there’s a spacious walk-in closet under the stairs great for storage. The laundry is upstairs (WASHER & DRYER INCLUDED!!) And both bedrooms have ensuite bathrooms. College Park is a great community with luxurious amenities: Olympic sized swimming pool, a family pool, jacuzzi, shower, public restrooms, splash pads for outdoor water play, clubhouse, full-service gym, fire pits, bbq area, sitting and picnic area, walking trails, bike trails, horse trails, multiple parks, tennis courts, and basketball courts. And don’t forget The Commons Clubhouse!!

    Zillow last checked:

    Listing updated:

    Listing Provided by:

    Chris Taylor DRE #01474504 949-294-2506,

    Compass

    Bought with:

    Jeffrey Jung, DRE #02196965

    HomeSmart, Evergreen Realty

    Imelda Macklin, DRE #01360358

    HomeSmart, Evergreen Realty

    Source: CRMLS,MLS#: OC23136046MLS LogoOriginating MLS: California Regional MLS

    Facts & features

    Interior

    Bedrooms & bathrooms
    • Bedrooms: 2
    • Bathrooms: 3
    • Full bathrooms: 2
    • 1/2 bathrooms: 1
    • Main level bathrooms: 1
    Bedroom
    • Features: All Bedrooms Up
    Bathroom
    • Features: Bathtub, Granite Counters, Separate Shower, Tub Shower
    Kitchen
    • Features: Granite Counters, Kitchen Island, Kitchen/Family Room Combo
    Heating
    • Central, Forced Air, Natural Gas
    Cooling
    • Central Air, Electric, ENERGY STAR Qualified Equipment
    Appliances
    • Included: Dishwasher, Electric Range, Disposal, Gas Range, Microwave, Refrigerator, Range Hood, Tankless Water Heater, Vented Exhaust Fan, Water To Refrigerator, Dryer, Washer
    • Laundry: Electric Dryer Hookup, Gas Dryer Hookup, Laundry Closet
    Features
    • Breakfast Bar, Built-in Features, Granite Counters, Open Floorplan, Recessed Lighting, Storage, All Bedrooms Up
    • Flooring: Carpet, Laminate
    • Windows: Blinds, Double Pane Windows
    • Has fireplace: No
    • Fireplace features: None
    • Common walls with other units/homes: 2+ Common Walls
    Interior area
    • Total interior livable area: 1,446 sqft

    Property

    Parking
    • Total spaces: 2
    • Parking features: Direct Access, Garage, Garage Door Opener, Garage Faces Rear
    • Attached garage spaces: 2
    Accessibility
    • Accessibility features: Safe Emergency Egress from Home, Accessible Doors, Accessible Hallway(s)
    Features
    • Levels: Two
    • Stories: 2
    • Entry location: Ground
    • Patio & porch: Covered
    • Pool features: Community, Fenced, In Ground, Association
    • Has spa: Yes
    • Spa features: Association, Community, In Ground
    • Has view: Yes
    • View description: Neighborhood
    Lot
    • Size: 2,000 sqft
    • Features: Near Public Transit
    Details
    • Parcel number: 1026262540000
    • Special conditions: Standard

    Construction

    Type & style
    • Home type: Condo
    • Architectural style: Traditional
    • Property subtype: Condominium
    • Attached to another structure: Yes
    Materials
    • Drywall, Frame, Stucco
    • Foundation: Slab
    • Roof: Common Roof
    Condition
    • Turnkey
    • New construction: No
    • Year built: 2014

    Utilities & green energy

    • Electric: 220 Volts in Garage, 220 Volts in Laundry
    • Sewer: Public Sewer
    • Water: Public
    • Utilities for property: Cable Available, Electricity Connected, Natural Gas Connected, Phone Available, Sewer Connected, Water Connected

    Community & neighborhood

    Security
    • Security features: Carbon Monoxide Detector(s), Fire Sprinkler System, Smoke Detector(s)
    Community
    • Community features: Curbs, Storm Drain(s), Street Lights, Suburban, Sidewalks, Pool
    Location
    • Region: Chino

    HOA & financial

    HOA
    • Has HOA: Yes
    • HOA fee: $186 monthly
    • Amenities included: Bocce Court, Clubhouse, Fitness Center, Maintenance Grounds, Meeting Room, Management, Meeting/Banquet/Party Room, Barbecue, Playground, Pool, Spa/Hot Tub
    • Association name: Morgan Square Neighborhood Association
    • Association phone: 800-428-5588
    • Second HOA fee: $200 monthly
    • Second association name: College Park Community Association
    • Second association phone: 800-428-5588

    Other

    Other facts
    • Listing terms: Cash,Conventional,Contract,1031 Exchange,FHA,Fannie Mae,Freddie Mac,Submit,USDA Loan,VA Loan
    • Road surface type: Paved

    Price history

    DateEventPrice
    8/31/2023Sold$570,000-0.9%$394/sqft
    Source: CRMLS #OC23136046 Report a problem
    8/9/2023Pending sale$575,000$398/sqft
    Source: CRMLS #OC23136046 Report a problem
    8/9/2023Listed for sale$575,000+73.5%$398/sqft
    Source: CRMLS #OC23136046 Report a problem
    11/17/2014Sold$331,500$229/sqft
    Source: Public Record Report a problem

    Public tax history

    YearProperty taxesTax assessment
    2025$8,327 +1.2%$581,400 +2%
    2024$8,232 +34.2%$570,000 +49%
    2023$6,133 +0.4%$382,604 +2%
    2022$6,108 +1.3%$375,102 +2%
    2021$6,027 +0.9%$367,747 +1%
    2020$5,974 +1.2%$363,976 +2%
    2019$5,903 +1.5%$356,839 +2%
    2018$5,816 +1.2%$349,842 +2%
    2017$5,746 $342,983 +2%
    2016$5,746 +4.6%$336,257 +1.5%
    2015$5,496 $331,206

    Find assessor info on the county website

    Neighborhood: 91710

    Nearby schools

    GreatSchools rating
    Schools provided by the listing agent
    • Middle: Magnolia
    • High: Chino

    Source: CRMLS. This data may not be complete. We recommend contacting the local school district to confirm school assignments for this home.

    Get a cash offer in 3 minutes
    Find out how much your home could sell for in as little as 3 minutes with a no-obligation cash offer.
    Estimated market value
    $593,600
    Get a cash offer in 3 minutes
    Find out how much your home could sell for in as little as 3 minutes with a no-obligation cash offer.
    Estimated market value
    $593,600