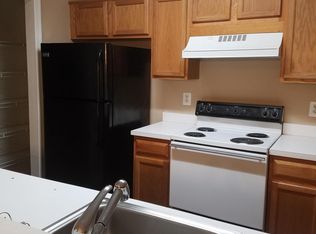
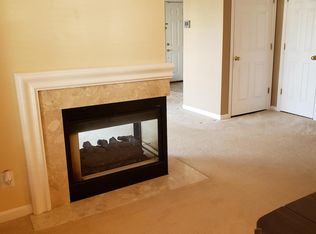
This stunning end-unit condo is ideally located, offering both comfort and convenience. Inside, you'll find an inviting open-concept layout highlighted by a beautiful dual-sided fireplace that adds warmth and character to both the living and dining spaces. The kitchen features stainless appliances, plenty of counter and cabinet space and overlooks the main-level. Whether hosting guests or relaxing after a busy day, the spacious design creates the perfect atmosphere. Escape to the luxurious spa-inspired bathroom, complete with a jetted tub—a true retreat for rest and rejuvenation. Recently updated with new carpeting and fresh paint, this home has a clean, modern appeal, complemented by stylishly updated bathrooms and kitchen. As an end unit, you'll benefit from enhanced privacy and an abundance of natural light. When the weather warms up, enjoy the nearby community pool—ideal for relaxation, fitness, or simply soaking up the sun. With modern upgrades, a prime location, and a vibrant neighborhood, this home offers everything you need. Plus, it’s conveniently close to schools, shopping, parks, dining, and major commuter routes including the Metro, I-395, I-495, I-95, and express lanes for easy access. This is the one!
Sold for $420,000
$420,000
6045 Terrapin Pl Unit 304, Alexandria, VA 22310
2beds
1,142sqft
Condominium
Built in 1996
-- sqft lot
$426,700 Zestimate®
$368/sqft
$2,672 Estimated rent
Home value
$426,700
$397,000 - $457,000
$2,672/mo
Zestimate® history
Owner options
List your home for rent
$2,672/mo
Rent Zestimate®
Find your next renter with Zillow Rental Manager. Plus, with online applications, you can quickly screen prospective tenants – for free.
$2,672/mo
Rent Zestimate®
Refinance and save
$2,628/mo
Est. payment
Refinancing to a lower rate could help reduce your monthly payments and save thousands over the life of the loan.
$2,628/mo
Est. payment
Explore your selling options
Work with a Zillow partner agent
Leverage their expertise and Zillow's premium Showcase listings to get your home seen by more buyers.
Get startedList with your own agent
Get your home in front of millions of buyers by listing it on Zillow.
Learn how to do itSell it yourself
Take full control of how buyers see your home on Zillow by listing For Sale by Owner (FSBO).
List your homeWhat's special
Beautiful dual-sided fireplaceNew carpetingInviting open-concept layoutKitchen features stainless appliancesFresh paintJetted tubCommunity pool
Zillow last checked:
Listing updated:
Listed by:
Mike Putnam 703-928-6514,
RE/MAX Executives
Bought with:
Marcy Covarrubias, 0225083733
Compass
Source: Bright MLS,MLS#: VAFX2224680
Facts & features
Interior
Bedrooms & bathrooms
- Bedrooms: 2
- Bathrooms: 3
- Full bathrooms: 2
- 1/2 bathrooms: 1
- Main level bathrooms: 1
Rooms
- Room types: Living Room, Dining Room, Primary Bedroom, Bedroom 2, Kitchen, Bathroom 2, Primary Bathroom, Half Bath
Primary bedroom
- Features: Flooring - Carpet
- Level: Upper
- Area: 130 Square Feet
- Dimensions: 10 x 13
Bedroom 2
- Level: Upper
Primary bathroom
- Level: Upper
Bathroom 2
- Level: Upper
Dining room
- Features: Flooring - Carpet
- Level: Main
- Area: 126 Square Feet
- Dimensions: 14 x 9
Half bath
- Level: Main
Kitchen
- Level: Main
Living room
- Features: Fireplace - Gas, Flooring - Carpet
- Level: Main
- Area: 154 Square Feet
- Dimensions: 14 x 11
Heating
- Forced Air, Natural Gas
Cooling
- Central Air, Electric
Appliances
- Included: Stainless Steel Appliance(s), Gas Water Heater
- Laundry: Dryer In Unit, Washer In Unit, In Unit
Features
- Vaulted Ceiling(s)
- Windows: Double Pane Windows
- Has basement: No
- Number of fireplaces: 1
- Fireplace features: Glass Doors, Gas/Propane
Interior area
- Total structure area: 1,142
- Total interior livable area: 1,142 sqft
- Finished area above ground: 1,142
- Finished area below ground: 0
Property
Parking
- Parking features: Assigned, Parking Lot
- Details: Assigned Parking, Assigned Space #: 118
Accessibility
- Accessibility features: Other
Features
- Levels: Two
- Stories: 2
- Exterior features: Balcony
- Pool features: Community
- Has view: Yes
- View description: Trees/Woods
Details
- Additional structures: Above Grade, Below Grade
- Parcel number: 0812 11 6045F
- Zoning: 316
- Special conditions: Standard
Construction
Type & style
- Home type: Condo
- Architectural style: Contemporary
- Property subtype: Condominium
- Attached to another structure: Yes
Materials
- Combination
Condition
- Very Good
- New construction: No
- Year built: 1996
Utilities & green energy
- Sewer: Public Sewer
- Water: Public
Community & HOA
Community
- Security: Electric Alarm
- Condo and coop fee: $545 monthly
- Subdivision: Sycamores At Van Dorn
HOA
- Has HOA: No
- Amenities included: Clubhouse, Community Center, Pool, Tot Lots/Playground, Reserved/Assigned Parking
- Services included: Common Area Maintenance, Maintenance Grounds, Pool(s), Snow Removal, Trash, Water
Location
- Region: Alexandria
Financial & listing details
- Price per square foot: $368/sqft
- Tax assessed value: $379,300
- Annual tax amount: $4,395
- Date on market: 3/1/2025
- Listing agreement: Exclusive Right To Sell
- Ownership: Condominium
Price history
| Date | Event | Price |
|---|---|---|
| 3/27/2025 | Sold | $420,000$368/sqft |
Source:  Bright MLS #VAFX2224680 Report a problem Bright MLS #VAFX2224680 Report a problem | ||
| 3/4/2025 | Pending sale | $420,000$368/sqft |
Source: Bright MLS #VAFX2224680 Report a problem | ||
| 3/1/2025 | Listed for sale | $420,000-2.8%$368/sqft |
Source: Bright MLS #VAFX2224680 Report a problem | ||
| 3/1/2025 | Listing removed | $432,000$378/sqft |
Source: Bright MLS #VAFX2209254 Report a problem | ||
| 2/4/2025 | Price change | $432,000-0.7%$378/sqft |
Source: Bright MLS #VAFX2209254 Report a problem | ||
| 1/9/2025 | Listed for sale | $435,000$381/sqft |
Source: Bright MLS #VAFX2209254 Report a problem | ||
| 12/18/2024 | Contingent | $435,000$381/sqft |
Source: Bright MLS #VAFX2209254 Report a problem | ||
| 11/22/2024 | Listed for sale | $435,000+20.8%$381/sqft |
Source: Bright MLS #VAFX2209254 Report a problem | ||
| 8/31/2021 | Sold | $360,000-2.7%$315/sqft |
Source: Bright MLS #VAFX2003386 Report a problem | ||
| 7/29/2021 | Pending sale | $370,000$324/sqft |
Source: Bright MLS #VAFX2003386 Report a problem | ||
| 7/1/2021 | Listed for sale | $370,000+164.5%$324/sqft |
Source: Bright MLS #VAFX2003386 Report a problem | ||
| 1/1/2015 | Sold | $139,900$123/sqft |
Source:  Long & Foster Broker Feed #VAFX564584_100 Report a problem Long & Foster Broker Feed #VAFX564584_100 Report a problem | ||
| 6/22/1999 | Sold | $139,900+0.4%$123/sqft |
Source: Public Record Report a problem | ||
| 6/28/1996 | Sold | $139,380$122/sqft |
Source: Public Record Report a problem | ||
Public tax history
| Year | Property taxes | Tax assessment |
|---|---|---|
| 2025 | $4,604 +4.8% | $398,270 +5% |
| 2024 | $4,394 +5.7% | $379,300 +3% |
| 2023 | $4,156 +4.6% | $368,250 +6% |
| 2022 | $3,973 | $347,410 +5% |
| 2021 | -- | $330,870 +7% |
| 2020 | $3,660 +4.5% | $309,220 +4.5% |
| 2019 | $3,501 -1.1% | $295,800 -1.1% |
| 2018 | $3,541 +1.9% | $299,190 |
| 2017 | $3,474 +0.2% | $299,190 |
| 2016 | $3,466 +9.1% | $299,190 +5.1% |
| 2015 | $3,178 -2.9% | $284,800 -3.1% |
| 2014 | $3,272 | $293,850 +6% |
| 2013 | -- | $277,220 +3.5% |
| 2012 | -- | $267,740 -5% |
| 2011 | -- | $281,830 |
| 2010 | -- | $281,830 |
| 2009 | -- | $281,830 -11% |
| 2008 | -- | $316,660 -3.1% |
| 2007 | -- | $326,700 +70.9% |
| 2003 | -- | $191,125 +22% |
| 2002 | -- | $156,660 |
Find assessor info on the county website
Neighborhood: Franconia
Nearby homes
- $298,5002 bd1 ba920 sqft6035 Terrapin Pl UNIT 101, Alexandria, VA 22310Off Market
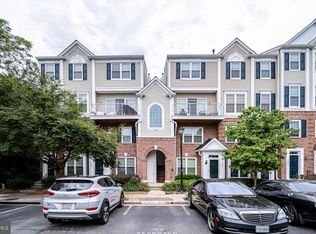
- $352,9001 bd1 ba1.1k sqft6035 Terrapin Pl UNIT 102, Alexandria, VA 22310Off Market
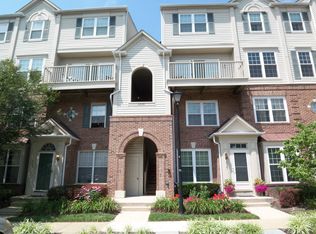
- $428,6002 bd3 ba1.2k sqft6035 Terrapin Pl UNIT 302, Alexandria, VA 22310Off Market
- $420,5002 bd3 ba1.1k sqft6035 Terrapin Pl UNIT 304, Alexandria, VA 22310Off Market
- $436,3002 bd3 ba1.2k sqft6037 Terrapin Pl, Alexandria, VA 22310Off Market
- $423,5002 bd3 ba1.1k sqft6039 Terrapin Pl, Alexandria, VA 22310Off Market
- $413,3002 bd2 ba1.1k sqft6041 Terrapin Pl #6041, Alexandria, VA 22310Off Market
- $421,8002 bd2 ba1.2k sqft6043 Terrapin Pl, Alexandria, VA 22310Off Market
Nearby schools
GreatSchools rating
- 8/10Bush Hill Elementary SchoolGrades: PK-6Distance: 0.9 mi
- 7/10Twain Middle SchoolGrades: 7-8Distance: 1.5 mi
- 4/10Edison High SchoolGrades: 9-12Distance: 0.8 mi
Schools provided by the listing agent
- Elementary: Bush Hill
- Middle: Twain
- High: Edison
- District: Fairfax County Public Schools
Source: Bright MLS. This data may not be complete. We recommend contacting the local school district to confirm school assignments for this home.
Get a cash offer in 3 minutes
Find out how much your home could sell for in as little as 3 minutes with a no-obligation cash offer.
Estimated market value
$426,700
Get a cash offer in 3 minutes
Find out how much your home could sell for in as little as 3 minutes with a no-obligation cash offer.
Estimated market value
$426,700
- Virginia
- Fairfax County
- Alexandria
- 22310
- Franconia
- 6045 Terrapin Pl Unit 304
Nearby cities
Nearby neighborhoods
Nearby zip codes
Other Alexandria Topics
