Welcome to this well-loved and beautifully updated 3-bedroom, 2.5 bath colonial that blends timeless charm with modern upgrades. Nestled in a quiet neighborhood, this home features brand new flooring throughout, offering a fresh and cohesive look in every room. Step into the spacious and sunlit living room, perfect for replacing or entertaining. The updated eat-in kitchen features sleek quartz countertops, ample cabinetry, and a cozy dining area. A convenient first floor laundry room adds to the home's practicality. Upstairs, the expansive primary suite boasts a full private bathroom and walk-in closet. The second bedroom also includes a large walk-in closet-ideal for storage or wardrobe lovers. The third bedroom is perfect for guests, a home office, or a nursery. The formal dining room is currently being enjoyed as a movie room, showcasing the home's versatility and potential to fit your lifestyle. The basement adds even more living space - great for a game room, gym, or play area. With walking trails nearby and thoughtful updates throughout with plenty of room to grow, this home is truly move-in ready. Delayed negotiations due on September 24, 2025 at 3pm. The hot tub does not convey. The roof and AC unit are new as of 2023.
Closed
Street View
$392,500
6045 Trillium Trl, Ontario, NY 14519
3beds
1,750sqft
Single Family Residence
Built in 1999
0.41 Acres Lot
$406,800 Zestimate®
$224/sqft
$2,602 Estimated rent
Home value
$406,800
$330,000 - $504,000
$2,602/mo
Zestimate® history
Owner options
List your home for rent
$2,602/mo
Rent Zestimate®
Find your next renter with Zillow Rental Manager. Plus, with online applications, you can quickly screen prospective tenants – for free.
$2,602/mo
Rent Zestimate®
Refinance and save
$2,947/mo
Est. payment
Refinancing to a lower rate could help reduce your monthly payments and save thousands over the life of the loan.
$2,947/mo
Est. payment
Explore your selling options
Work with a Zillow partner agent
Leverage their expertise and Zillow's premium Showcase listings to get your home seen by more buyers.
Get startedList with your own agent
Get your home in front of millions of buyers by listing it on Zillow.
Learn how to do itSell it yourself
Take full control of how buyers see your home on Zillow by listing For Sale by Owner (FSBO).
List your homeWhat's special
Expansive primary suiteFull private bathroomLarge walk-in closetWalk-in closetFirst floor laundry roomFormal dining roomCozy dining area
Zillow last checked:
Listing updated:
Listed by:
Morgan Testa 585-690-5868,
Redfin Real Estate,
Ian Cloer 585-202-5741,
Redfin Real Estate
Bought with:
Richard J. Borrelli, 30BO0890808
WCI Realty
Source: NYSAMLSs,MLS#: R1636030 Originating MLS: Rochester
Originating MLS: RochesterFacts & features
Interior
Bedrooms & bathrooms
- Bedrooms: 3
- Bathrooms: 3
- Full bathrooms: 2
- 1/2 bathrooms: 1
- Main level bathrooms: 1
Heating
- Gas, Forced Air
Cooling
- Central Air
Appliances
- Included: Dryer, Dishwasher, Disposal, Gas Oven, Gas Range, Gas Water Heater, Microwave, Refrigerator, Washer
- Laundry: Main Level
Features
- Ceiling Fan(s), Separate/Formal Dining Room, Entrance Foyer, Eat-in Kitchen, Separate/Formal Living Room, Pantry, Quartz Counters, Sliding Glass Door(s)
- Flooring: Carpet, Varies, Vinyl
- Doors: Sliding Doors
- Basement: Full,Sump Pump
- Has fireplace: No
Interior area
- Total structure area: 1,750
- Total interior livable area: 1,750 sqft
Property
Parking
- Total spaces: 2
- Parking features: Attached, Garage, Garage Door Opener
- Attached garage spaces: 2
Features
- Levels: Two
- Stories: 2
- Patio & porch: Deck
- Exterior features: Blacktop Driveway, Deck
Lot
- Size: 0.41 Acres
- Dimensions: 91 x 180
- Features: Rectangular, Rectangular Lot, Residential Lot
Details
- Parcel number: 54340006211700144833650000
- Special conditions: Standard
Construction
Type & style
- Home type: SingleFamily
- Architectural style: Colonial
- Property subtype: Single Family Residence
Materials
- Vinyl Siding, Copper Plumbing
- Foundation: Block
Condition
- Resale
- Year built: 1999
Utilities & green energy
- Electric: Circuit Breakers
- Sewer: Connected
- Water: Connected, Public
- Utilities for property: Cable Available, High Speed Internet Available, Sewer Connected, Water Connected
Community & HOA
Location
- Region: Ontario
Financial & listing details
- Price per square foot: $224/sqft
- Tax assessed value: $239,700
- Annual tax amount: $7,150
- Date on market: 9/15/2025
- Cumulative days on market: 9 days
- Listing terms: Cash,Conventional,FHA,VA Loan
Price history
| Date | Event | Price |
|---|---|---|
| 10/28/2025 | Sold | $392,500+31.3%$224/sqft |
Source:  NYSAMLSs #R1636030 Report a problem NYSAMLSs #R1636030 Report a problem | ||
| 9/25/2025 | Pending sale | $299,000$171/sqft |
Source: NYSAMLSs #R1636030 Report a problem | ||
| 9/15/2025 | Listed for sale | $299,000+32.9%$171/sqft |
Source: NYSAMLSs #R1636030 Report a problem | ||
| 1/6/2020 | Listing removed | $224,900$129/sqft |
Source: Howard Hanna - Brighton #R1235319 Report a problem | ||
| 12/20/2019 | Pending sale | $224,900+2.2%$129/sqft |
Source: Howard Hanna - Brighton #R1235319 Report a problem | ||
| 12/15/2019 | Sold | $220,000-2.2%$126/sqft |
Source: NYSAMLSs #R1235319 Report a problem | ||
| 11/4/2019 | Listed for sale | $224,900+24.9%$129/sqft |
Source: Howard Hanna #R1235319 Report a problem | ||
| 10/13/2016 | Sold | $180,000-2.7%$103/sqft |
Source: Public Record Report a problem | ||
| 9/1/2016 | Pending sale | $184,900$106/sqft |
Source: Dixon & Carr Realty #R315673 Report a problem | ||
| 8/10/2016 | Price change | $184,900-1.4%$106/sqft |
Source: Dixon & Carr Realty #R315673 Report a problem | ||
| 7/28/2016 | Listed for sale | $187,500+7.2%$107/sqft |
Source: Dixon & Carr Realty #R315673 Report a problem | ||
| 7/29/2014 | Sold | $174,899+0.5%$100/sqft |
Source: Public Record Report a problem | ||
| 6/30/2004 | Sold | $174,000+9.3%$99/sqft |
Source: Public Record Report a problem | ||
| 3/19/1999 | Sold | $159,149$91/sqft |
Source: Public Record Report a problem | ||
Public tax history
| Year | Property taxes | Tax assessment |
|---|---|---|
| 2025 | -- | $239,700 |
| 2024 | -- | $239,700 |
| 2023 | -- | $239,700 |
| 2022 | -- | $239,700 |
| 2021 | -- | $239,700 +21.6% |
| 2020 | -- | $197,200 |
| 2019 | -- | $197,200 |
| 2018 | -- | $197,200 |
| 2017 | $5,336 | $197,200 |
| 2016 | -- | $197,200 +9.3% |
| 2015 | -- | $180,500 |
| 2014 | -- | $180,500 |
| 2013 | -- | $180,500 |
| 2012 | -- | $180,500 |
| 2011 | -- | $180,500 |
| 2010 | -- | $180,500 +1.2% |
| 2009 | -- | $178,400 +2.5% |
| 2008 | -- | $174,000 |
| 2007 | -- | $174,000 |
| 2006 | -- | $174,000 +7.9% |
| 2005 | -- | $161,300 |
| 2004 | -- | $161,300 +0.1% |
| 2003 | -- | $161,200 |
| 2002 | -- | $161,200 +1.3% |
| 2001 | -- | $159,200 |
| 2000 | -- | $159,200 |
Find assessor info on the county website
Neighborhood: 14519
Nearby homes
- $406,1004 bd2 ba2k sqft6053 Trillium Trl, Ontario, NY 14519Off Market
- $435,2003 bd2 ba2k sqft6037 Trillium Trl, Ontario, NY 14519Off Market
- $432,4005 bd2 ba2k sqft6061 Trillium Trl, Ontario, NY 14519Off Market
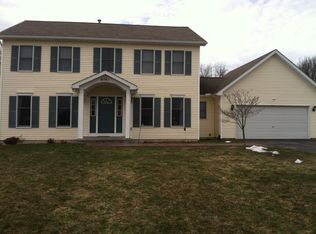
- $437,3003 bd3 ba2.5k sqft6029 Trillium Trl, Ontario, NY 14519Off Market
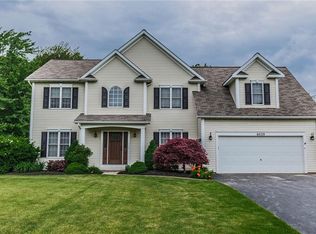
- $600,9005 bd5 ba3.4k sqft6046 Trillium Trl, Ontario, NY 14519Off Market
- $391,5003 bd3 ba1.8k sqft6054 Trillium Trl, Ontario, NY 14519Off Market
- $397,9003 bd2 ba1.8k sqft6062 Trillium Trl, Ontario, NY 14519Off Market
- $420,3003 bd2 ba2k sqft6069 Trillium Trl, Ontario, NY 14519Off Market
Nearby schools
GreatSchools rating
- 6/10Wayne Central Middle SchoolGrades: 5-8Distance: 0.6 mi
- 6/10Wayne Senior High SchoolGrades: 9-12Distance: 0.7 mi
- NAOntario Primary SchoolGrades: K-2Distance: 1 mi
Schools provided by the listing agent
- District: Wayne
Source: NYSAMLSs. This data may not be complete. We recommend contacting the local school district to confirm school assignments for this home.
Sell for more on Zillow
Get a Zillow Showcase℠ listing at no additional cost and you could sell for .
$406,800
2% more
+$8,136
With Zillow Showcase(estimated)
$414,936
- New York
- Wayne County
- Ontario
- 14519
- 6045 Trillium Trl
Nearby cities
Nearby zip codes
Other Ontario Topics
