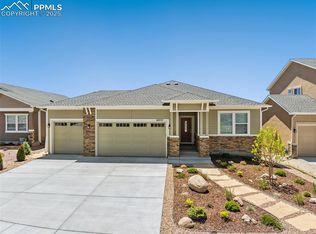
Welcome to the Matterhorn — a beautifully maintained, like-new ranch-style home nestled in the heart of Westcreek at Wolf Ranch. Located in the highly desirable District 20 school zone, this home offers the perfect blend of comfort, style, and everyday convenience. You'll be just minutes from popular shopping spots, outlets, and essential locations including hospitals, I-25, the Air Force Academy, and Peterson Space Force Base. Step inside and you’re greeted by a bright and flexible floor plan, featuring a welcoming entryway, spacious secondary bedrooms, and an airy open-concept great room that’s filled with natural light. The modern kitchen is the heart of the home, boasting stainless steel appliances, a large center island, and a cozy dining nook—perfect for both quiet mornings and lively gatherings. Custom Levolor Window Treatments throughout add a modern, finished touch. One of the standout features of this home is the versatile office space, which can easily be transformed into a fourth bedroom to suit your needs. The primary suite offers a serene retreat with a spa-like bathroom, dual vanities, a walk-in shower, and a generously sized walk-in closet. Enjoy the outdoors on your covered walk-out patio, ideal for relaxing or entertaining, with gorgeous views of Pikes Peak. The newly installed easy-care landscaping in both the front and backyard adds beauty and function without the extra maintenance. And with a generous 3-car garage, there’s room for everything. Complete with central air, a fully finished basement, and thoughtful upgrades throughout, the Matterhorn is move-in ready and waiting to welcome you home!
Sold for $697,500
$697,500
6045 Williams Run Dr, Colorado Springs, CO 80924
3beds
3,812sqft
Single Family Residence
Built in 2023
8,123 Square Feet Lot
$-- Zestimate®
$183/sqft
$3,530 Estimated rent
Home value
Not available
Estimated sales range
Not available
$3,530/mo
Zestimate® history
Owner options
List your home for rent
$3,530/mo
Rent Zestimate®
Find your next renter with Zillow Rental Manager. Plus, with online applications, you can quickly screen prospective tenants – for free.
$3,530/mo
Rent Zestimate®
Refinance and save
$3,279/mo
Est. payment
Refinancing to a lower rate could help reduce your monthly payments and save thousands over the life of the loan.
$3,279/mo
Est. payment
Explore your selling options
Work with a Zillow partner agent
Leverage their expertise and Zillow's premium Showcase listings to get your home seen by more buyers.
Get startedList with your own agent
Get your home in front of millions of buyers by listing it on Zillow.
Learn how to do itSell it yourself
Take full control of how buyers see your home on Zillow by listing For Sale by Owner (FSBO).
List your homeWhat's special
Spacious secondary bedroomsFully finished basementStainless steel appliancesGenerously sized walk-in closetModern kitchenDual vanitiesWalk-in shower
Zillow last checked:
Listing updated:
Listed by:
Jose Medina 719-393-3633,
HomeSmart
Bought with:
Kirsten Cortez
Equity Colorado Real Estate
Source: elevateMLS,MLS#: 9225407
Facts & features
Interior
Bedrooms & bathrooms
- Bedrooms: 3
- Bathrooms: 3
- Full bathrooms: 3
Other
- Level: Main
- Area: 210 Square Feet
- Dimensions: 15 x 14
Heating
- Forced Air
Cooling
- Ceiling Fan(s), Central Air
Appliances
- Included: Cooktop, Dishwasher, Double Oven, Microwave, Refrigerator
- Laundry: Electric Hook-up
Features
- 5-Pc Bath, 9Ft + Ceilings, French Doors, Great Room, Pantry
- Flooring: Luxury Vinyl
- Basement: Finished
- Has fireplace: Yes
- Fireplace features: Gas
Interior area
- Total structure area: 3,812
- Total interior livable area: 3,812 sqft
- Finished area above ground: 1,932
- Finished area below ground: 1,880
Property
Parking
- Total spaces: 3
- Parking features: Attached, Even with Main Level, Garage Door Opener, Oversized, Concrete Driveway
- Attached garage spaces: 3
Features
- Patio & porch: Composite, Covered
- Fencing: Back Yard
Lot
- Size: 8,123 Square Feet
- Features: Cul-De-Sac, Landscaped
Details
- Parcel number: 5306213029
Construction
Type & style
- Home type: SingleFamily
- Architectural style: Ranch
- Property subtype: Single Family Residence
Materials
- Masonite, Framed on Lot
- Foundation: Walk Out
- Roof: Composite Shingle
Condition
- Existing Home
- New construction: No
- Year built: 2023
Details
- Warranty included: Yes
Utilities & green energy
- Water: Municipal
- Utilities for property: Electricity Connected
Community & HOA
Community
- Features: Community Center, Dog Park, Hiking or Biking Trails, Lake, Parks or Open Space, Playground, Pool
HOA
- Has HOA: Yes
- Services included: Covenant Enforcement, Trash Removal
- HOA fee: $69 monthly
Location
- Region: Colorado Springs
Financial & listing details
- Price per square foot: $183/sqft
- Tax assessed value: $264,245
- Annual tax amount: $1,709
- Date on market: 1/3/2026
- Listing terms: Cash,Conventional,FHA,VA Loan
- Electric utility on property: Yes
Price history
| Date | Event | Price |
|---|---|---|
| 2/27/2026 | Sold | $697,500-0.3%$183/sqft |
Source:  elevateMLS #9225407 Report a problem elevateMLS #9225407 Report a problem | ||
| 1/24/2026 | Contingent | $699,900$184/sqft |
Source: elevateMLS #9225407 Report a problem | ||
| 1/3/2026 | Listed for sale | $699,900$184/sqft |
Source: elevateMLS #9225407 Report a problem | ||
| 12/1/2025 | Listing removed | $699,900$184/sqft |
Source: elevateMLS #5622983 Report a problem | ||
| 11/26/2025 | Listed for sale | $699,900$184/sqft |
Source: elevateMLS #5622983 Report a problem | ||
| 10/26/2025 | Contingent | $699,900$184/sqft |
Source: elevateMLS #5622983 Report a problem | ||
| 9/11/2025 | Price change | $699,900-6.7%$184/sqft |
Source: elevateMLS #5622983 Report a problem | ||
| 7/2/2025 | Listed for sale | $749,900+0.4%$197/sqft |
Source: elevateMLS #5622983 Report a problem | ||
| 4/29/2024 | Sold | $747,065$196/sqft |
Source: elevateMLS #2158575 Report a problem | ||
| 1/15/2024 | Price change | $747,065-2.1%$196/sqft |
Source: elevateMLS #2158575 Report a problem | ||
| 12/11/2023 | Price change | $763,080-2%$200/sqft |
Source: elevateMLS #2158575 Report a problem | ||
| 11/3/2023 | Price change | $778,978-2%$204/sqft |
Source:  Challenger Homes Report a problem Challenger Homes Report a problem | ||
| 11/2/2023 | Price change | $794,875+2%$209/sqft |
Source: Challenger Homes Report a problem | ||
| 10/31/2023 | Listed for sale | $778,978-0.2%$204/sqft |
Source: elevateMLS #2158575 Report a problem | ||
| 10/2/2023 | Listing removed | -- |
Source: Challenger Homes Report a problem | ||
| 8/2/2023 | Price change | $780,400+1.1%$205/sqft |
Source: elevateMLS #6779009 Report a problem | ||
| 5/3/2023 | Listed for sale | $771,900$202/sqft |
Source: elevateMLS #6779009 Report a problem | ||
Public tax history
| Year | Property taxes | Tax assessment |
|---|---|---|
| 2024 | $5,731 +77662.6% | $17,700 -22.4% |
| 2023 | $7 | $22,820 +37933.3% |
| 2022 | -- | $60 |
Find assessor info on the county website
Neighborhood: Briargate
Nearby homes
- $765,0004 bd3 ba3.6k sqft6037 Williams Run Dr, Colorado Springs, CO 80924Sold
- $852,7005 bd2 ba2.3k sqft6053 Williams Run Dr, Colorado Springs, CO 80924Sold
- $752,4903 bd2 ba3k sqft6058 Yallaly River Trl, Colorado Springs, CO 80924Sold
- $703,6495 bd4 ba3.8k sqft6029 Williams Run Dr, Colorado Springs, CO 80924Sold

- $797,6254 bd3 ba4.3k sqft6013 Williams Run Dr, Colorado Springs, CO 80924Sold
- $600,0003 bd3 ba2.6k sqft6028 Yallaly River Trl, Colorado Springs, CO 80924Sold
- $756,3855 bd3 ba2.7k sqft6068 Yallaly River Trl, Colorado Springs, CO 80924Sold
- $640,2804 bd2 ba2.3k sqft6036 Williams Run Dr, Colorado Springs, CO 80924Sold
Nearby schools
GreatSchools rating
- 7/10Legacy Peak Elementary SchoolGrades: PK-5Distance: 0.4 mi
- 7/10Chinook Trail Middle SchoolGrades: 6-8Distance: 1.8 mi
- 9/10Liberty High SchoolGrades: 9-12Distance: 1.3 mi
Schools provided by the listing agent
- Elementary: Legacy Peak
- Middle: Chinook Trail
- High: Liberty
- District: Academy-20
Source: elevateMLS. This data may not be complete. We recommend contacting the local school district to confirm school assignments for this home.


Get pre-qualified for a loan
At Zillow Home Loans, we can pre-qualify you in as little as 5 minutes with no impact to your credit score.An equal housing lender. NMLS #10287.
- Colorado
- El Paso County
- Colorado Springs
- 80924
- Briargate
- 6045 Williams Run Dr
Nearby cities
Nearby neighborhoods
- Briargate Real estate
- Central Colorado Springs Real estate
- Cimarron Hills Real estate
- East Colorado Springs Real estate
- Northeast Colorado Springs Real estate
- Northwest Colorado Springs Real estate
- Old Colorado City Real estate
- Powers Real estate
- Southeast Colorado Springs Real estate
- Southwest Colorado Springs Real estate
Nearby zip codes
Other Colorado Springs Topics
- Apartments for Rent in 80924
- Houses for Sale in 80924
- Houses for Rent in 80924
- 80924 Real Estate
- Colorado Springs Condos
- Houses for Sale in Colorado Springs
- Newest Listings in Colorado Springs
- Colorado Springs Home Values
- Colorado Springs Real Estate Agents
- Colorado Springs Refinance
- Colorado Springs Mortgage Rates
