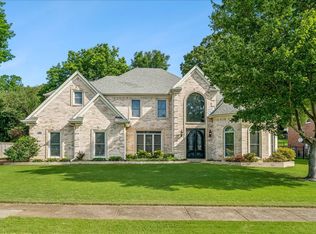
PRICE ADJUSTMENT!! Welcome home to this stunning property tucked away in a small, private cove-style neighborhood, offering the perfect blend of privacy and convenience. Situated on nearly 3 acres with access to a peaceful neighborhood lake, this property delivers space, serenity, and exceptional upgrades throughout. Boasting over 5,300 square feet, this impressive home features gorgeous hardwood floors, oversized bedrooms, and thoughtful details at every turn. Recent improvements include a new roof, 3 new HVAC units, plantation shutters throughout, a new extra-wide insulated garage door, new gutters with gutter guards, and all new lighting Need storage or future expansion space? You’ll love the HUGE walk-in attic, perfect for storage or ready to be finished into additional living space. The third-car garage with a walk-out basement provides even more flexibility! With extensive upgrades and a long list of improvements, this one truly checks every box. Schedule your showing today!
Sold for $650,000
$650,000
6045 Willoughby Oak Ln, Bartlett, TN 38135
4beds
5,330sqft
Single Family Residence
Built in 1993
2.91 Acres Lot
$647,800 Zestimate®
$122/sqft
$3,475 Estimated rent
Home value
$647,800
$615,000 - $680,000
$3,475/mo
Zestimate® history
Owner options
List your home for rent
$3,475/mo
Rent Zestimate®
Find your next renter with Zillow Rental Manager. Plus, with online applications, you can quickly screen prospective tenants – for free.
$3,475/mo
Rent Zestimate®
Refinance and save
$5,358/mo
Est. payment
Refinancing to a lower rate could help reduce your monthly payments and save thousands over the life of the loan.
$5,358/mo
Est. payment
Explore your selling options
Work with a Zillow partner agent
Leverage their expertise and Zillow's premium Showcase listings to get your home seen by more buyers.
Get startedList with your own agent
Get your home in front of millions of buyers by listing it on Zillow.
Learn how to do itSell it yourself
Take full control of how buyers see your home on Zillow by listing For Sale by Owner (FSBO).
List your homeWhat's special
Oversized bedroomsPlantation shutters throughoutGorgeous hardwood floors
Zillow last checked:
Listing updated:
Listed by:
Leana B Holcomb,
John Green & Co., REALTORS
Bought with:
Stephanie S Moulder
Groome & Co.
Jennifer M Shackelford
Source: MAAR,MLS#: 10215642
Facts & features
Interior
Bedrooms & bathrooms
- Bedrooms: 4
- Bathrooms: 4
- Full bathrooms: 3
- 1/2 bathrooms: 1
Rooms
- Room types: Attic, Bonus Room, Other (See Remarks)
Primary bedroom
- Features: Carpet, Smooth Ceiling, Walk-In Closet(s)
- Level: First
- Area: 480
- Dimensions: 24 x 20
Bedroom 2
- Features: Hardwood Floor, Shared Bath, Smooth Ceiling
- Level: First
- Area: 247
- Dimensions: 13 x 19
Bedroom 3
- Features: Hardwood Floor, Shared Bath
- Level: First
- Area: 221
- Dimensions: 13 x 17
Bedroom 4
- Features: Hardwood Floor, Shared Bath, Smooth Ceiling
- Level: Second
- Area: 336
- Dimensions: 21 x 16
Primary bathroom
- Features: Double Vanity, Separate Shower, Smooth Ceiling, Tile Floor, Full Bath
Dining room
- Features: Separate Dining Room
- Area: 270
- Dimensions: 15 x 18
Kitchen
- Features: Breakfast Bar, Eat-in Kitchen, Kitchen Island, Pantry
- Area: 437
- Dimensions: 19 x 23
Living room
- Features: Great Room
- Dimensions: 0 x 0
Office
- Features: Hardwood Floor, Shared Bath
- Level: Second
- Area: 160
- Dimensions: 10 x 16
Bonus room
- Area: 352
- Dimensions: 16 x 22
Den
- Area: 728
- Dimensions: 26 x 28
Heating
- 3 or More Systems, Central, Natural Gas
Cooling
- 3 or More Systems, Central Air
Appliances
- Included: Cooktop, Dishwasher, Disposal, Double Oven, Microwave, Refrigerator
- Laundry: Laundry Room
Features
- 1 or More BR Down, Double Vanity Bath, Full Bath Down, Half Bath Down, Luxury Primary Bath, Primary Down, Separate Tub & Shower, High Ceilings, Smooth Ceiling, Cedar Closet(s), Walk-In Closet(s), 2 or More Baths, 2nd Bedroom, 3rd Bedroom, Den/Great Room, Dining Room, Kitchen, Laundry Room, Primary Bedroom, 1 Bath, 4th or More Bedrooms, Bonus Room, Office, Play Room/Rec Room, Square Feet Source: Appraisal
- Flooring: Part Carpet, Part Hardwood
- Windows: Double Pane Windows, Window Treatments
- Basement: Partial
- Attic: Walk-In
- Number of fireplaces: 1
- Fireplace features: Glass Doors, In Den/Great Room, Vented Gas Fireplace
Interior area
- Total interior livable area: 5,330 sqft
Property
Parking
- Total spaces: 3
- Parking features: Driveway/Pad, Garage Door Opener, Garage Faces Side
- Has garage: Yes
- Covered spaces: 3
- Has uncovered spaces: Yes
Features
- Stories: 1.5
- Patio & porch: Porch, Patio
- Has private pool: Yes
- Pool features: Above Ground
- Waterfront features: Cove, Water Access
Lot
- Size: 2.91 Acres
- Dimensions: 716 x 474
- Features: Landscaped, Some Trees
Details
- Parcel number: B0148J A00006
Construction
Type & style
- Home type: SingleFamily
- Architectural style: Traditional
- Property subtype: Single Family Residence
Materials
- Vinyl Siding
- Foundation: Slab
- Roof: Composition Shingles
Condition
- New construction: No
- Year built: 1993
Utilities & green energy
- Sewer: Public Sewer
- Water: Public
Community & HOA
Community
- Features: Lake
- Security: Security System, Smoke Detector(s)
- Subdivision: Willoughby Woods Pd
HOA
- Has HOA: Yes
- HOA fee: $1,300 annually
Location
- Region: Bartlett
Financial & listing details
- Price per square foot: $122/sqft
- Tax assessed value: $689,800
- Annual tax amount: $7,502
- Price range: $650K - $650K
- Date on market: 2/28/2026
- Cumulative days on market: 67 days
- Listing terms: Conventional,FHA,VA Loan
Price history
| Date | Event | Price |
|---|---|---|
| 6/11/2026 | Sold | $650,000$122/sqft |
Source:  MAAR #10215642 Report a problem MAAR #10215642 Report a problem | ||
| 5/7/2026 | Pending sale | $650,000$122/sqft |
Source: MAAR #10215642 Report a problem | ||
| 4/25/2026 | Price change | $650,000-3.7%$122/sqft |
Source: MAAR #10215642 Report a problem | ||
| 4/1/2026 | Price change | $675,000-3.6%$127/sqft |
Source: MAAR #10215642 Report a problem | ||
| 2/28/2026 | Listed for sale | $700,000+0.1%$131/sqft |
Source: MAAR #10215642 Report a problem | ||
| 11/24/2025 | Listing removed | $699,000$131/sqft |
Source: MAAR #10198315 Report a problem | ||
| 11/6/2025 | Price change | $699,000-1.5%$131/sqft |
Source: MAAR #10198315 Report a problem | ||
| 10/4/2025 | Price change | $710,000-2.1%$133/sqft |
Source: MAAR #10198315 Report a problem | ||
| 9/16/2025 | Price change | $725,000-1.4%$136/sqft |
Source: MAAR #10198315 Report a problem | ||
| 8/17/2025 | Price change | $735,000-2%$138/sqft |
Source: MAAR #10198315 Report a problem | ||
| 7/1/2025 | Price change | $750,000-2%$141/sqft |
Source: MAAR #10198315 Report a problem | ||
| 6/6/2025 | Listed for sale | $765,000+10.9%$144/sqft |
Source: MAAR #10198315 Report a problem | ||
| 9/21/2023 | Sold | $690,000-1.4%$129/sqft |
Source: MAAR #10148567 Report a problem | ||
| 9/11/2023 | Pending sale | $700,000$131/sqft |
Source: MAAR #10148567 Report a problem | ||
| 8/30/2023 | Contingent | $700,000$131/sqft |
Source: MAAR #10148567 Report a problem | ||
| 8/1/2023 | Price change | $700,000-3.4%$131/sqft |
Source: MAAR #10148567 Report a problem | ||
| 6/6/2023 | Price change | $725,000-3.3%$136/sqft |
Source: MAAR #10148567 Report a problem | ||
| 5/24/2023 | Listed for sale | $750,000+48.5%$141/sqft |
Source: MAAR #10148567 Report a problem | ||
| 4/5/2021 | Sold | $505,000-8.2%$95/sqft |
Source: MAAR #10090617 Report a problem | ||
| 12/18/2020 | Listed for sale | $550,000+44.7%$103/sqft |
Source: Crye-Leike, Inc., REALTORS #10090617 Report a problem | ||
| 6/4/1997 | Sold | $380,000$71/sqft |
Source: Public Record Report a problem | ||
Public tax history
| Year | Property taxes | Tax assessment |
|---|---|---|
| 2025 | $7,502 +14% | $172,450 +34.2% |
| 2024 | $6,578 | $128,475 |
| 2023 | $6,578 | $128,475 |
| 2022 | -- | $128,475 |
| 2021 | -- | $128,475 +16.4% |
| 2020 | $2,020 | $110,375 |
| 2019 | $2,020 -54.8% | $110,375 |
| 2018 | $4,470 -31.8% | $110,375 |
| 2017 | $6,556 +294.9% | $110,375 +7.7% |
| 2016 | $1,660 -3.2% | $102,475 |
| 2014 | $1,716 | $102,475 |
| 2013 | -- | $102,475 -11% |
| 2012 | -- | $115,150 |
| 2011 | -- | $115,150 |
| 2010 | -- | $115,150 |
| 2009 | -- | $115,150 +9.6% |
| 2008 | -- | $105,100 |
| 2007 | -- | $105,100 |
| 2006 | -- | $105,100 |
| 2005 | -- | $105,100 +5.6% |
| 2004 | -- | $99,525 |
| 2003 | -- | $99,525 |
| 2002 | -- | $99,525 |
| 2001 | -- | $99,525 +14.7% |
| 2000 | -- | $86,750 |
Find assessor info on the county website
Neighborhood: 38135
Nearby homes
- $379,0003 bd2 ba2.6k sqft4106 Bruntsfield Cv, Memphis, TN 38135Off Market
- $450,0004 bd3 ba3.2k sqft4115 Blackheath Dr, Memphis, TN 38135For Sale
- $845,6005 bd5 ba6.7k sqft6020 Willoughby Oak Ln, Bartlett, TN 38135Off Market
- $400,0005 bd3 ba3.2k sqft4121 Blackheath Dr, Bartlett, TN 38135Sold
- $442,2004 bd2 ba3.4k sqft4101 Blackheath Dr, Bartlett, TN 38135Off Market
- $779,5005 bd4 ba5.7k sqft6036 Willoughby Oak Ln, Bartlett, TN 38135Off Market
- $440,2004 bd3 ba3.5k sqft4108 Bruntsfield Cv, Memphis, TN 38135Off Market
- $431,6005 bd3 ba3.3k sqft4127 Blackheath Dr, Bartlett, TN 38135Off Market
Nearby schools
GreatSchools rating
- 7/10Bartlett Elementary SchoolGrades: PK-5Distance: 0.4 mi
- 7/10Elmore Park Middle SchoolGrades: 6-8Distance: 2.9 mi
- 8/10Bartlett High SchoolGrades: 9-12Distance: 2.2 mi


Get pre-qualified for a loan
At Zillow Home Loans, we can pre-qualify you in as little as 5 minutes with no impact to your credit score.An equal housing lender. NMLS #10287.
Sell for more on Zillow
Get a Zillow Showcase℠ listing at no additional cost and you could sell for .
$647,800
2% more
+$12,956
With Zillow Showcase(estimated)
$660,756
- Tennessee
- Shelby County
- Bartlett
- 38135
- 6045 Willoughby Oak Ln
Nearby cities
Nearby neighborhoods
Nearby zip codes
Other Bartlett Topics
