Skip main navigation
Sold for $370,000
  • $370,000

    60450 Town Square St, New Hudson, MI 48165

    3beds
    1,568sqft
    Single Family Residence
    Built in 1985
    0.35 Acres Lot
    $409,700 Zestimate®
    $236/sqft
    $2,344 Estimated rent

    Home value

    $409,700

    $389,000 - $430,000

    $2,344/mo

    Zestimate® history
    Loading
    Loading...

    Owner options

    List your home for rent

    $2,344/mo

    Rent Zestimate®

    Find your next renter with Zillow Rental Manager. Plus, with online applications, you can quickly screen prospective tenants – for free.

    Learn more

    $2,344/mo

    Rent Zestimate®

    Refinance and save

    $2,408/mo

    Est. payment

    Refinancing to a lower rate could help reduce your monthly payments and save thousands over the life of the loan.

    See today's rates

    $2,408/mo

    Est. payment

    Explore your selling options

    Work with a Zillow partner agent

    Leverage their expertise and Zillow's premium Showcase listings to get your home seen by more buyers.

    Get started

    List with your own agent

    Get your home in front of millions of buyers by listing it on Zillow.

    Learn how to do it

    Sell it yourself

    Take full control of how buyers see your home on Zillow by listing For Sale by Owner (FSBO).

    List your home

    What's special

    Home officeAdditional living spaceRecreation roomModern upgrades throughout
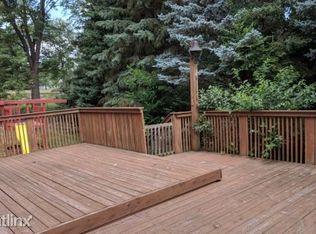
    .......Multiple Offers received. Highest and Best due by March 3rd at 5pm.....................LOCATION LOCATION LOCATION! This recently renovated 3-bed, 1.5-bath home boasts irresistible features both inside and out. Located within walking distance to Blake's Apple Orchard and mere seconds from Kensington Metro Park, convenience meets serenity at your doorstep! Step inside to discover the allure of original hardwood floors complemented by modern upgrades throughout. Entertain with ease on the deck overlooking the fenced-in yard, providing ample space for anything you could possibly dream of. The finished basement adds versatility, perfect for a recreation room, home office, or additional living space to suit your needs. Don't miss the opportunity to make this meticulously redone house your new home.

    Zillow last checked:

    Listing updated:

    Listed by:

    Genevieve Medina 810-515-0077,

    Century 21 Signature Realty

    Bought with:

    , 6501444279

    RE/MAX Platinum - Grand Blanc

    Source: MiRealSource,MLS#: 50134316MLS LogoOriginating MLS: East Central Association of REALTORS

    Facts & features

    Interior

    Bedrooms & bathrooms
    • Bedrooms: 3
    • Bathrooms: 2
    • Full bathrooms: 1
    • 1/2 bathrooms: 1
    Bedroom 1
    • Features: Carpet
    • Level: Second
    • Area: 187
    • Dimensions: 17 x 11
    Bedroom 2
    • Features: Carpet
    • Level: Second
    • Area: 120
    • Dimensions: 12 x 10
    Bedroom 3
    • Features: Carpet
    • Level: Second
    • Area: 117
    • Dimensions: 13 x 9
    Bathroom 1
    • Features: Ceramic
    • Level: Second
    Dining room
    • Features: Wood
    • Level: Entry
    Kitchen
    • Features: Wood
    • Level: Entry
    Living room
    • Features: Wood
    • Level: Entry
    Heating
    • Forced Air, Natural Gas
    Features
    • Flooring: Wood, Carpet, Ceramic Tile
    • Has basement: Yes
    • Has fireplace: No
    Interior area
    • Total structure area: 2,008
    • Total interior livable area: 1,568 sqft
    • Finished area above ground: 1,348
    • Finished area below ground: 220

    Property

    Parking
    • Total spaces: 2.5
    • Parking features: Attached
    • Attached garage spaces: 2.5
    Features
    • Levels: Two
    • Stories: 2
    • Frontage length: 90
    Lot
    • Size: 0.35 Acres
    • Dimensions: 90 x 170
    Details
    • Parcel number: 2105326011
    • Special conditions: Private

    Construction

    Type & style
    • Home type: SingleFamily
    • Architectural style: Traditional
    • Property subtype: Single Family Residence
    Materials
    • Vinyl Siding
    • Foundation: Basement
    Condition
    • Year built: 1985

    Utilities & green energy

    • Sewer: Septic Tank
    • Water: Private Well

    Community & neighborhood

    Location
    • Region: New Hudson
    • Subdivision: Cobblestone Village Sub #2

    Other

    Other facts
    • Listing agreement: Exclusive Right To Sell
    • Listing terms: Cash,Conventional,FHA,VA Loan,USDA Loan

    Price history

    DateEventPrice
    3/26/2024Sold$370,000+4.2%$236/sqft
    Source: MiRealSource #50134316 Report a problem
    3/4/2024Pending sale$355,000$226/sqft
    Source: MiRealSource #50134316 Report a problem
    3/1/2024Listed for sale$355,000+31.5%$226/sqft
    Source: MiRealSource #50134316 Report a problem
    1/20/2021Sold$269,900$172/sqft
    Source: Public Record Report a problem
    11/17/2020Listed for sale$269,900+19.9%$172/sqft
    Source: Partners Real Estate Professionals PC #2200094467 Report a problem
    6/23/2016Sold$225,150+2.4%$144/sqft
    Source: Public Record Report a problem
    5/18/2016Listed for sale$219,900+69.2%$140/sqft
    Source: Partners Real Estate Professionals PC #216048521 Report a problem
    3/29/2010Sold$130,000-39.2%$83/sqft
    Source: Public Record Report a problem
    8/11/2005Sold$213,900+32%$136/sqft
    Source: Public Record Report a problem
    5/1/1998Sold$162,000+20%$103/sqft
    Source: Public Record Report a problem
    1/2/1996Sold$135,000$86/sqft
    Source: Public Record Report a problem

    Public tax history

    YearProperty taxesTax assessment
    2024$3,996 +5%$149,240 +4.4%
    2023$3,806 +21.3%$142,950 +16.6%
    2022$3,137 +0.8%$122,570 +10.1%
    2021$3,113 $111,350 +2.4%
    2020-- $108,740 +2.2%
    2019$3,167 -0.4%$106,450 +5.2%
    2018$3,179 +42.4%$101,210 +1.4%
    2017$2,232 $99,840 +11.4%
    2016$2,232 $89,600 +5.3%
    2015-- $85,050 +14.1%
    2014-- $74,550 +16.7%
    2011-- $63,870 -4.7%
    2010$2,075 -14.1%$67,040 -20%
    2009$2,416 +37.7%$83,760 -54.5%
    2005$1,755 $184,280 +94.9%
    2003-- $94,540 +8.9%
    2002-- $86,840 +13%
    2001$2,204 +6.6%$76,840 +3.2%
    2000$2,067 $74,460

    Find assessor info on the county website

    Neighborhood: 48165

    Nearby schools

    GreatSchools rating
    Schools provided by the listing agent
    • District: South Lyon Community Schools

    Source: MiRealSource. This data may not be complete. We recommend contacting the local school district to confirm school assignments for this home.

    Get a cash offer in 3 minutes
    Find out how much your home could sell for in as little as 3 minutes with a no-obligation cash offer.
    Estimated market value
    $409,700
    Get a cash offer in 3 minutes
    Find out how much your home could sell for in as little as 3 minutes with a no-obligation cash offer.
    Estimated market value
    $409,700