Trilogy La Quinta- You will love the backyard mountain views in this like new home with 2 bedrooms plus den, 2 baths, 2 car garage is this fun and active 55+ community. The home is being sold turnkey furnished (You do not have to take the furniture) and features a great room plan with stainless appliances, gas cooktop, granite slab counters, and walk in pantry. There is a gas fireplace in the great room, tile floors in the common areas, and ceiling fans throughout the home. The main suite has a walkin closet, large shower and separate vanities. The 2nd bedroom is across the home for privacy and quiet with a hall bath right next to it. The den or office has room for a TV, sofa, and desk too. There is an inside laundry room with washer and gas dryer. The garage is 4 ft extended for extra storage or room for a golf cart. The backyard is wonderful with mountain views and artificial turf just installed last year. The HOA fee of $498 month includes internet and cable, front yard landscaping, manned gate, clubhouse with fitness center, indoor walking track, lap pool, main pool, spa, pool table, bocce ball, tennis, pickle ball, cafe, spa, events like concerts, comedy night, dances, bingo, etc. There are clubs for crafts, cards, games, and more. You will love the wonderful lifestyle. Now is the time to start living in paradise everyday.
Sold for $512,000
Listed by: The Lori Bowers Group • Lori Bowers • Contact: 760-831-1595
Bought with: Bennion Deville Homes
$512,000
60455 Living Stone Dr, La Quinta, CA 92253
2beds
1,693sqft
Single Family Residence
Built in 2005
6,534 Square Feet Lot
$545,900 Zestimate®
$302/sqft
$4,232 Estimated rent
Home value
$545,900
$519,000 - $573,000
$4,232/mo
Zestimate® history
Owner options
List your home for rent
$4,232/mo
Rent Zestimate®
Find your next renter with Zillow Rental Manager. Plus, with online applications, you can quickly screen prospective tenants – for free.
$4,232/mo
Rent Zestimate®
Refinance and save
$3,773/mo
Est. payment
Refinancing to a lower rate could help reduce your monthly payments and save thousands over the life of the loan.
$3,773/mo
Est. payment
Explore your selling options
Work with a Zillow partner agent
Leverage their expertise and Zillow's premium Showcase listings to get your home seen by more buyers.
Get startedList with your own agent
Get your home in front of millions of buyers by listing it on Zillow.
Learn how to do itSell it yourself
Take full control of how buyers see your home on Zillow by listing For Sale by Owner (FSBO).
List your homeWhat's special
Main poolLap poolPickle ballBocce ballIndoor walking trackFitness centerTurnkey furnished
Zillow last checked:
Listing updated:
Listed by:
Lori Bowers DRE #01293735 760-831-1595,
The Lori Bowers Group
Bought with:
John Miller, DRE #01371356
Bennion Deville Homes
Source: CRMLS,MLS#: 219104568DA Originating MLS: California Desert AOR & Palm Springs AOR
Originating MLS: California Desert AOR & Palm Springs AORFacts & features
Interior
Bedrooms & bathrooms
- Bedrooms: 2
- Bathrooms: 2
- Full bathrooms: 1
- 3/4 bathrooms: 1
Rooms
- Room types: Entry/Foyer, Great Room, Primary Bedroom, Other, Pantry, Utility Room, Dining Room
Primary bedroom
- Features: Primary Suite
Bathroom
- Features: Vanity
Kitchen
- Features: Granite Counters
Other
- Features: Walk-In Closet(s)
Pantry
- Features: Walk-In Pantry
Heating
- Central, Forced Air, Natural Gas
Cooling
- Central Air
Appliances
- Included: Dishwasher, Electric Oven, Gas Cooktop, Disposal, Gas Water Heater, Microwave, Refrigerator, Self Cleaning Oven, Vented Exhaust Fan, Water To Refrigerator
- Laundry: Laundry Room
Features
- Breakfast Bar, Separate/Formal Dining Room, Furnished, Primary Suite, Utility Room, Walk-In Pantry, Walk-In Closet(s)
- Flooring: Carpet, Tile
- Windows: Blinds
- Has fireplace: Yes
- Fireplace features: Gas, Great Room
- Furnished: Yes
Interior area
- Total interior livable area: 1,693 sqft
Property
Parking
- Total spaces: 2
- Parking features: Garage, Garage Door Opener
- Attached garage spaces: 2
Features
- Levels: One
- Stories: 1
- Patio & porch: Covered
- Fencing: Block
- Has view: Yes
- View description: Mountain(s)
Lot
- Size: 6,534 Square Feet
- Features: Front Yard, Lawn, Landscaped, Planned Unit Development, Paved, Sprinklers Timer, Sprinkler System, Yard
Details
- Parcel number: 764420006
- Special conditions: Standard
Construction
Type & style
- Home type: SingleFamily
- Property subtype: Single Family Residence
Materials
- Stucco
- Foundation: Slab
- Roof: Tile
Condition
- New construction: No
- Year built: 2005
Details
- Builder model: Monterey
- Builder name: Shea
Utilities & green energy
- Utilities for property: Cable Available
Community & HOA
Community
- Features: Golf, Gated
- Security: Gated Community
- Senior community: Yes
- Subdivision: Trilogy
HOA
- Has HOA: Yes
- Amenities included: Billiard Room, Clubhouse, Controlled Access, Fitness Center, Game Room, Meeting/Banquet/Party Room, Barbecue, Tennis Court(s), Trail(s), Cable TV
- HOA fee: $498 monthly
- HOA name: TLQMA
Location
- Region: La Quinta
Financial & listing details
- Price per square foot: $302/sqft
- Tax assessed value: $522,240
- Annual tax amount: $7,360
- Date on market: 12/30/2023
- Listing terms: Cash,Cash to New Loan
Price history
| Date | Event | Price |
|---|---|---|
| 2/7/2024 | Sold | $512,000-1.5%$302/sqft |
Source:  CRMLS #219104568DA Report a problem CRMLS #219104568DA Report a problem | ||
| 2/4/2024 | Pending sale | $519,900$307/sqft |
Source:  Greater Palm Springs Realtors #219104568 Report a problem Greater Palm Springs Realtors #219104568 Report a problem | ||
| 1/7/2024 | Contingent | $519,900$307/sqft |
Source: Greater Palm Springs Realtors #219104568 Report a problem | ||
| 12/31/2023 | Listed for sale | $519,900+0.2%$307/sqft |
Source: Greater Palm Springs Realtors #219104568 Report a problem | ||
| 8/4/2023 | Listing removed | -- |
Source: Greater Palm Springs Realtors #219096243 Report a problem | ||
| 6/13/2023 | Listed for sale | $519,000+37.7%$307/sqft |
Source:  CDAR/ Desert Area MLS #219096243 Report a problem CDAR/ Desert Area MLS #219096243 Report a problem | ||
| 12/27/2005 | Sold | $377,000$223/sqft |
Source: Public Record Report a problem | ||
Public tax history
| Year | Property taxes | Tax assessment |
|---|---|---|
| 2025 | $7,360 +1.9% | $522,240 +3.4% |
| 2024 | $7,222 +3% | $505,078 +2% |
| 2023 | $7,012 +2.5% | $495,176 +2% |
| 2022 | $6,838 +13.1% | $485,467 +14% |
| 2021 | $6,046 +10.9% | $425,909 +12% |
| 2020 | $5,450 +2.7% | $380,276 +3% |
| 2019 | $5,308 +3.9% | $369,200 +4% |
| 2018 | $5,109 -1.1% | $355,000 +1.1% |
| 2017 | $5,165 | $351,000 -1.1% |
| 2016 | $5,165 +3% | $355,000 -0.3% |
| 2015 | $5,015 +7.9% | $356,000 +10.6% |
| 2014 | $4,649 | $322,000 +13% |
| 2013 | -- | $285,000 +5.6% |
| 2012 | -- | $270,000 -5.9% |
| 2011 | -- | $287,000 -4.7% |
| 2010 | -- | $301,000 -10.7% |
| 2009 | -- | $337,000 -14.1% |
| 2008 | -- | $392,230 +2% |
| 2007 | -- | $384,540 +2% |
| 2006 | -- | $377,000 +7630.2% |
| 2005 | -- | $4,877 |
Find assessor info on the county website
Neighborhood: 92253
Nearby homes
- $526,5002 bd2 ba1.7k sqft60435 Living Stone Dr, La Quinta, CA 92253Off Market
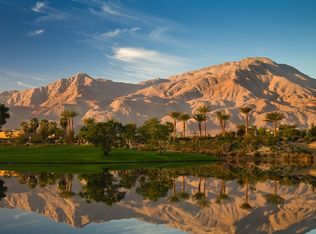
- $648,8003 bd3 ba1.8k sqft60475 Living Stone Dr, La Quinta, CA 92253Off Market
- $488,5002 bd2 ba1.5k sqft60415 Living Stone Dr, La Quinta, CA 92253Off Market
- $656,9003 bd3 ba1.9k sqft60495 Living Stone Dr, La Quinta, CA 92253Off Market
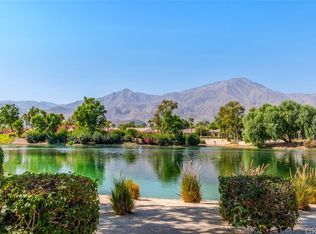
- $701,8003 bd2 ba2.1k sqft60440 Living Stone Dr, La Quinta, CA 92253Off Market
- $933,4003 bd3 ba2.5k sqft60470 Living Stone Dr, La Quinta, CA 92253Off Market
- $591,4003 bd3 ba1.9k sqft60410 Living Stone Dr, La Quinta, CA 92253Off Market
- $613,8003 bd3 ba1.6k sqft60395 Living Stone Dr, La Quinta, CA 92253Off Market
Nearby schools
GreatSchools rating
- 7/10Westside Elementary SchoolGrades: K-6Distance: 2.5 mi
- 3/10Cahuilla Desert Academy Junior HighGrades: 7-8Distance: 4.4 mi
- 3/10Coachella Valley High SchoolGrades: 9-12Distance: 3.7 mi
Get a cash offer in 3 minutes
Find out how much your home could sell for in as little as 3 minutes with a no-obligation cash offer.
Estimated market value
$545,900
Get a cash offer in 3 minutes
Find out how much your home could sell for in as little as 3 minutes with a no-obligation cash offer.
Estimated market value
$545,900
- California
- Riverside County
- La Quinta
- 92253
- 60455 Living Stone Dr
Nearby cities
Nearby zip codes
Other La Quinta Topics
