Backs to Rocky Fork Metro Park Property! Rare opportunity to own a beautifully updated home in New Albany School District w Westerville Taxes. Situated on a private, fenced .47-acre lot, this 3-bedroom, 2.5-bath home offers the perfect blend of space, comfort, and extensive modern updates.
The welcoming main level features updated flooring, fresh paint and trim, and a warm, inviting living space highlighted by a custom fireplace mantel, shelving, and new fireplace doors. The kitchen has been refreshed with newer appliances, brand-new flooring, and functional space for everyday living and entertaining. Upstairs, the spacious owner's suite includes a beautifully renovated master bath, while additional updates include new carpet, ceiling fans, lighting, doors, trim, and paint throughout the upper level.
The finished lower level, completed with egress windows and a full bath, adds exceptional versatility and over $200,000 in improvements--ideal for a recreation room, guest suite, home office, or mother-in-law setup.
Major exterior and mechanical improvements provide peace of mind, including new windows, siding, front door, electrical panel, and underground power line in 2024, plus a new roof and HVAC system in 2019. Additional upgrades include a front porch, water softener system, pressure tank, closet systems, hot water heater,reverse osmosis system, and natural gas hookup at the main tap. The property has also been enhanced with tree removal for improved yard space and usability, along with an updated shed featuring new doors and shelving.
This move-in ready home combines privacy, extensive updates, and an unbeatable location close to shopping, dining, parks, and more. A truly rare find you won't want to miss!
Sold for $463,000
Street View
$463,000
6046 Alice Dr, Westerville, OH 43081
3beds
2,000sqft
Single Family Residence
Built in 1974
0.47 Acres Lot
$455,500 Zestimate®
$232/sqft
$2,755 Estimated rent
Home value
$455,500
$433,000 - $478,000
$2,755/mo
Zestimate® history
Owner options
List your home for rent
$2,755/mo
Rent Zestimate®
Find your next renter with Zillow Rental Manager. Plus, with online applications, you can quickly screen prospective tenants – for free.
$2,755/mo
Rent Zestimate®
Refinance and save
$3,090/mo
Est. payment
Refinancing to a lower rate could help reduce your monthly payments and save thousands over the life of the loan.
$3,090/mo
Est. payment
Explore your selling options
Work with a Zillow partner agent
Leverage their expertise and Zillow's premium Showcase listings to get your home seen by more buyers.
Get startedList with your own agent
Get your home in front of millions of buyers by listing it on Zillow.
Learn how to do itSell it yourself
Take full control of how buyers see your home on Zillow by listing For Sale by Owner (FSBO).
List your homeWhat's special
Warm inviting living spaceWelcoming main levelExceptional versatilityFront porchFresh paint and trimNewer appliancesCustom fireplace mantel
Zillow last checked:
Listing updated:
Listed by:
Mara Ackermann 614-595-0654,
RE/MAX Consultant Group
Bought with:
Joshua Kohl, 2021000222
RE/MAX ONE
Source: Columbus and Central Ohio Regional MLS ,MLS#: 226015904
Facts & features
Interior
Bedrooms & bathrooms
- Bedrooms: 3
- Bathrooms: 3
- Full bathrooms: 2
- 1/2 bathrooms: 1
Heating
- Electric
Cooling
- Central Air, Whole House Fan
Appliances
- Included: Dishwasher, Electric Range, Gas Water Heater, Microwave, Refrigerator, Water Purifier
- Laundry: Electric Dryer Hookup
Features
- Flooring: Laminate, Carpet
- Windows: Insulated Windows
- Basement: Egress Window(s),Full
- Number of fireplaces: 1
- Fireplace features: Wood Burning, One
- Common walls with other units/homes: No Common Walls
Interior area
- Total structure area: 1,628
- Total interior livable area: 2,000 sqft
Property
Parking
- Total spaces: 2
- Parking features: Attached
- Attached garage spaces: 2
Features
- Levels: Two
- Patio & porch: Porch, Patio, Deck
- Fencing: Fenced
Lot
- Size: 0.47 Acres
Details
- Additional structures: Shed(s), Outbuilding
- Parcel number: 220001530
- Special conditions: Standard
Construction
Type & style
- Home type: SingleFamily
- Architectural style: Traditional
- Property subtype: Single Family Residence
Condition
- New construction: No
- Year built: 1974
Utilities & green energy
- Sewer: Private Sewer
- Water: Well
Community & HOA
Community
- Subdivision: Taylor Estates
HOA
- Has HOA: No
Location
- Region: Westerville
Financial & listing details
- Price per square foot: $232/sqft
- Tax assessed value: $319,100
- Annual tax amount: $6,950
- Date on market: 5/7/2026
- Listing terms: Other,VA Loan,FHA,Conventional
Price history
| Date | Event | Price |
|---|---|---|
| 6/9/2026 | Sold | $463,000+2.9%$232/sqft |
Source:  Columbus and Central Ohio Regional MLS #226015904 Report a problem Columbus and Central Ohio Regional MLS #226015904 Report a problem | ||
| 5/10/2026 | Contingent | $450,000$225/sqft |
Source: Columbus and Central Ohio Regional MLS #226015904 Report a problem | ||
| 5/7/2026 | Listed for sale | $450,000+98.3%$225/sqft |
Source: Columbus and Central Ohio Regional MLS #226015904 Report a problem | ||
| 6/6/2019 | Sold | $226,900-3.4%$113/sqft |
Source: Columbus and Central Ohio Regional MLS #219010172 Report a problem | ||
| 4/4/2019 | Listed for sale | $234,900+67.8%$117/sqft |
Source: Century 21 Excellence Realty #219010172 Report a problem | ||
| 5/24/1999 | Sold | $140,000$70/sqft |
Source: Public Record Report a problem | ||
Public tax history
| Year | Property taxes | Tax assessment |
|---|---|---|
| 2024 | $6,950 +8.4% | $111,690 |
| 2023 | $6,412 +9.7% | $111,690 +42.3% |
| 2022 | $5,846 +4.1% | $78,480 |
| 2021 | $5,618 +0.6% | $78,480 |
| 2020 | $5,585 +5.3% | $78,480 +15.3% |
| 2019 | $5,304 +1.3% | $68,040 |
| 2018 | $5,239 | $68,040 |
| 2017 | $5,239 +7.3% | $68,040 +17.8% |
| 2016 | $4,882 +0.1% | $57,760 |
| 2015 | $4,877 | $57,760 |
| 2014 | $4,877 +108.4% | $57,760 +5% |
| 2013 | $2,340 -45.7% | $54,985 |
| 2011 | $4,313 +1.5% | $54,985 -3.1% |
| 2010 | $4,249 +8.8% | $56,735 |
| 2008 | $3,905 +4.8% | $56,735 |
| 2007 | $3,726 -0.5% | -- |
| 2006 | $3,744 +14.8% | -- |
| 2005 | $3,263 +10.3% | -- |
| 2004 | $2,960 +2% | -- |
| 2003 | $2,901 +15.1% | -- |
| 2002 | $2,520 +6.3% | -- |
| 2001 | $2,371 -0.8% | -- |
| 2000 | $2,390 | -- |
Find assessor info on the county website
Neighborhood: 43081
Nearby homes
- $367,6003 bd2 ba1k sqft6032 Alice Dr, Westerville, OH 43081Off Market
- $430,5004 bd3 ba2.3k sqft6070 Alice Dr, Westerville, OH 43081Off Market
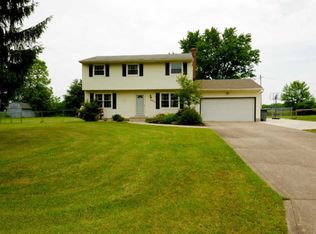
- $395,0003 bd2 ba1.3k sqft6020 Alice Dr, Westerville, OH 43081Sold
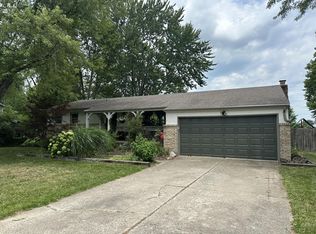
- $512,6004 bd3 ba3k sqft6045 Alice Dr, Westerville, OH 43081Off Market
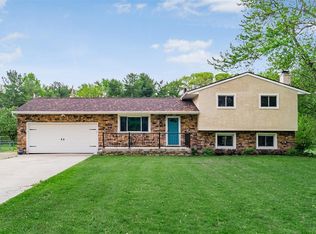
- $413,0004 bd1 ba2.3k sqft6059 Alice Dr, Westerville, OH 43081Off Market
- $365,0004 bd2 ba1k sqft6031 Alice Dr, Westerville, OH 43081Off Market
- $384,3003 bd3 ba1.8k sqft6086 Alice Dr, Westerville, OH 43081Off Market
- $420,0003 bd2 ba1.6k sqft6071 Alice Dr, Westerville, OH 43081Sold
Nearby schools
GreatSchools rating
- NANew Albany Early Learning CenterGrades: PK-KDistance: 1.8 mi
- 8/10New Albany Middle SchoolGrades: 7-8Distance: 2.3 mi
- 9/10New Albany High SchoolGrades: 9-12Distance: 2.3 mi
Get a cash offer in 3 minutes
Find out how much your home could sell for in as little as 3 minutes with a no-obligation cash offer.
Estimated market value
$455,500
Get a cash offer in 3 minutes
Find out how much your home could sell for in as little as 3 minutes with a no-obligation cash offer.
Estimated market value
$455,500
- Ohio
- Franklin County
- Westerville
- 43081
- 6046 Alice Dr
Nearby cities
Nearby neighborhoods
Nearby zip codes
Other Westerville Topics
