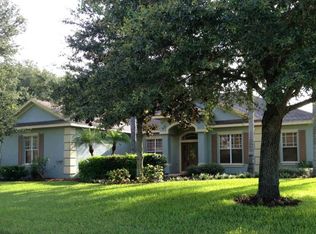
Located within the exclusive, guard-gated community of Fish Hawk Trails, this 5 bedroom, 4.5 bathroom custom pool home is situated on over a half acre, well-manicured lot. A gourmet chef’s kitchen overlooks the family room and features granite countertops, solid wood cabinetry with crown moulding and decorative inlays, large island with custom cabinetry and built-in convection microwave oven, Sub-Zero refrigerator, Wolf gas cook top and built-in double ovens, Bosch dishwasher, and breakfast nook with gorgeous pool views. A formal dining and living room provide ample space for entertaining and features a gas fireplace, decorative built-ins and triple sliders leading to the patio. Hardwood floors blanket all common areas and master bedroom of the first floor; plush carpeting in all remaining bedrooms. The master suite features tray ceiling, his & hers walk-in closets, sliders leading to the patio, double vanities, water closet, garden tub and large walk-in shower. The three-way split floor plan offers a “kid’s quarters” with two bedrooms sharing a Jack & Jill bath and a “guest quarters” featuring a bedroom and full bath. A spacious bonus room (5th bedroom) is situated on the 2nd floor and features a full bath. A separate office/den is situated just off the master suite. Community offers A-rated schools, tennis & sports courts, playgrounds/park, walking & nature trails.
Sold for $990,000
$990,000
6046 Audubon Manor Blvd, Lithia, FL 33547
5beds
4,276sqft
Single Family Residence
Built in 2001
0.64 Acres Lot
$1,052,400 Zestimate®
$232/sqft
$6,105 Estimated rent
Home value
$1,052,400
$989,000 - $1.13M
$6,105/mo
Zestimate® history
Owner options
List your home for rent
$6,105/mo
Rent Zestimate®
Find your next renter with Zillow Rental Manager. Plus, with online applications, you can quickly screen prospective tenants – for free.
$6,105/mo
Rent Zestimate®
Refinance and save
$6,936/mo
Est. payment
Refinancing to a lower rate could help reduce your monthly payments and save thousands over the life of the loan.
$6,936/mo
Est. payment
Explore your selling options
Work with a Zillow partner agent
Leverage their expertise and Zillow's premium Showcase listings to get your home seen by more buyers.
Get startedList with your own agent
Get your home in front of millions of buyers by listing it on Zillow.
Learn how to do itSell it yourself
Take full control of how buyers see your home on Zillow by listing For Sale by Owner (FSBO).
List your homeWhat's special
Gas fireplaceHardwood floorsDecorative inlaysSports courtsCustom cabinetrySpacious bonus roomGranite countertops
Zillow last checked:
Listing updated:
Listing Provided by:
Angela Lara 407-707-9557,
YOU HAVE REALTY LLC 407-707-9557
Bought with:
Joe Lanser, PA
RE/MAX DIRECT
Source: Stellar MLS,MLS#: T3474971 Originating MLS: Orlando Regional
Originating MLS: Orlando Regional
Facts & features
Interior
Bedrooms & bathrooms
- Bedrooms: 5
- Bathrooms: 5
- Full bathrooms: 4
- 1/2 bathrooms: 1
Primary bedroom
- Features: Ceiling Fan(s), Walk-In Closet(s)
- Level: First
- Dimensions: 18x12
Dining room
- Level: First
- Dimensions: 15x11
Family room
- Features: Ceiling Fan(s)
- Level: First
- Dimensions: 15x20
Kitchen
- Features: Bar, Granite Counters, Kitchen Island, Pantry
- Level: First
- Dimensions: 15x13
Living room
- Features: Ceiling Fan(s)
- Level: First
- Dimensions: 19x16
Heating
- Central
Cooling
- Central Air
Appliances
- Included: Oven, Cooktop, Dishwasher, Disposal, Dryer, Electric Water Heater, Exhaust Fan, Microwave, Range, Range Hood, Refrigerator, Washer, Water Filtration System, Wine Refrigerator
- Laundry: Inside, Laundry Room
Features
- Built-in Features, Cathedral Ceiling(s), Ceiling Fan(s), Dry Bar, Eating Space In Kitchen, High Ceilings, Kitchen/Family Room Combo, Living Room/Dining Room Combo, Primary Bedroom Main Floor, Open Floorplan, Solid Wood Cabinets, Split Bedroom, Stone Counters, Thermostat, Tray Ceiling(s), Walk-In Closet(s)
- Flooring: Carpet, Tile, Hardwood
- Doors: Sliding Doors
- Windows: Blinds, Window Treatments
- Has fireplace: Yes
- Fireplace features: Gas, Living Room
Interior area
- Total structure area: 5,617
- Total interior livable area: 4,276 sqft
Property
Parking
- Total spaces: 3
- Parking features: Driveway, Garage Door Opener, Garage Faces Side
- Attached garage spaces: 3
- Has uncovered spaces: Yes
Features
- Levels: Two
- Stories: 2
- Patio & porch: Covered, Front Porch, Patio, Porch, Screened
- Exterior features: Irrigation System, Lighting, Private Mailbox, Sidewalk, Sprinkler Metered
- Has private pool: Yes
- Pool features: Gunite, In Ground, Salt Water, Screen Enclosure
- Spa features: In Ground
- Fencing: Chain Link
Lot
- Size: 0.64 Acres
- Dimensions: 121 x 230
- Features: In County, Landscaped, Oversized Lot, Sidewalk
- Residential vegetation: Mature Landscaping, Trees/Landscaped
Details
- Parcel number: U22302137J00001200004.0
- Zoning: PD
- Special conditions: None
Construction
Type & style
- Home type: SingleFamily
- Architectural style: Contemporary
- Property subtype: Single Family Residence
Materials
- Block, Stone, Stucco
- Foundation: Slab
- Roof: Shingle
Condition
- New construction: No
- Year built: 2001
Utilities & green energy
- Sewer: Public Sewer
- Water: Public
- Utilities for property: BB/HS Internet Available, Cable Available, Electricity Available, Fiber Optics, Natural Gas Available, Phone Available, Public, Sewer Connected, Sprinkler Meter, Sprinkler Recycled, Sprinkler Well, Street Lights, Underground Utilities, Water Available
Community & neighborhood
Security
- Security features: Gated Community, Security Fencing/Lighting/Alarms, Security Lights, Security System, Smoke Detector(s)
Community
- Community features: Deed Restrictions, Gated Community - Guard, Park, Playground, Sidewalks
Location
- Region: Lithia
- Subdivision: FISH HAWK TRAILS UNIT 4 PH
HOA & financial
HOA
- Has HOA: Yes
- HOA fee: $183 monthly
- Amenities included: Basketball Court, Gated, Park, Playground, Recreation Facilities, Security, Tennis Court(s), Trail(s)
- Services included: 24-Hour Guard, Common Area Taxes, Reserve Fund, Private Road, Recreational Facilities, Security
- Association name: Leland Management
- Association phone: 813-790-5503
Other fees
- Pet fee: $0 monthly
Other financial information
- Total actual rent: 0
Other
Other facts
- Listing terms: Cash,Conventional
- Ownership: Fee Simple
- Road surface type: Paved
Price history
| Date | Event | Price |
|---|---|---|
| 2/8/2024 | Sold | $990,000-3.4%$232/sqft |
Source:  Stellar MLS #T3474971 Report a problem Stellar MLS #T3474971 Report a problem | ||
| 1/11/2024 | Pending sale | $1,025,000$240/sqft |
Source: Stellar MLS #T3474971 Report a problem | ||
| 11/30/2023 | Listed for sale | $1,025,000$240/sqft |
Source: Stellar MLS #T3474971 Report a problem | ||
| 11/19/2023 | Pending sale | $1,025,000$240/sqft |
Source: Stellar MLS #T3474971 Report a problem | ||
| 10/25/2023 | Price change | $1,025,000-6.8%$240/sqft |
Source: Stellar MLS #T3474971 Report a problem | ||
| 10/12/2023 | Price change | $1,100,000-4.3%$257/sqft |
Source: Stellar MLS #T3474971 Report a problem | ||
| 9/25/2023 | Listed for sale | $1,150,000+71.6%$269/sqft |
Source: Stellar MLS #T3474971 Report a problem | ||
| 6/1/2020 | Sold | $670,000-1.5%$157/sqft |
Source: Stellar MLS #T3231839 Report a problem | ||
| 4/5/2020 | Pending sale | $680,000$159/sqft |
Source: JEFFREY GOULD REAL ESTATE LLC #T3231839 Report a problem | ||
| 3/15/2020 | Listed for sale | $680,000+2.4%$159/sqft |
Source: JEFFREY GOULD REAL ESTATE LLC #T3231839 Report a problem | ||
| 6/11/2018 | Sold | $664,000-1.5%$155/sqft |
Source: Public Record Report a problem | ||
| 3/10/2018 | Listing removed | $674,000$158/sqft |
Source: SIGNATURE REALTY ASSOCIATES #T2929452 Report a problem | ||
| 2/20/2018 | Listed for sale | $674,000+3.7%$158/sqft |
Source: SIGNATURE REALTY ASSOCIATES #T2929452 Report a problem | ||
| 4/6/2017 | Sold | $650,000+36.8%$152/sqft |
Source: Public Record Report a problem | ||
| 4/23/2014 | Sold | $475,000-9.5%$111/sqft |
Source: Public Record Report a problem | ||
| 11/13/2013 | Listed for sale | $525,000$123/sqft |
Source: Keller Williams Realty of Brandon #T2557203 Report a problem | ||
| 9/17/2013 | Listing removed | $525,000$123/sqft |
Source: Keller Williams Realty of Brandon #T2557203 Report a problem | ||
| 8/28/2013 | Listed for sale | $525,000-19.2%$123/sqft |
Source: Keller Williams Realty of Brandon #T2557203 Report a problem | ||
| 4/23/2013 | Listing removed | $650,000$152/sqft |
Source: Keller Williams Realty of Brandon #T2557203 Report a problem | ||
| 2/27/2013 | Listed for sale | $650,000+52.2%$152/sqft |
Source: Keller Williams Realty of Brandon #T2557203 Report a problem | ||
| 7/22/2002 | Sold | $427,000+705.7%$100/sqft |
Source: Public Record Report a problem | ||
| 7/7/2000 | Sold | $53,000$12/sqft |
Source: Public Record Report a problem | ||
Public tax history
| Year | Property taxes | Tax assessment |
|---|---|---|
| 2025 | $13,891 +4.7% | $770,128 |
| 2024 | $13,272 +8.6% | $770,128 +18.3% |
| 2023 | $12,223 +4.6% | $651,163 +10% |
| 2022 | $11,681 +16.1% | $591,966 +10% |
| 2021 | $10,065 +1432.9% | $538,151 +3.2% |
| 2020 | $657 +9.1% | $521,620 -2% |
| 2019 | $602 | $532,250 +0.7% |
| 2018 | $602 -93.7% | $528,663 +15.1% |
| 2017 | $9,593 +23.9% | $459,474 +10.5% |
| 2016 | $7,743 +0.5% | $415,850 +0.7% |
| 2015 | $7,701 -13.9% | $412,959 -5% |
| 2014 | $8,948 | $434,612 +12.4% |
| 2013 | $8,948 +20.8% | $386,714 +1.7% |
| 2012 | $7,406 +2.9% | $380,250 +3% |
| 2011 | $7,196 -10.6% | $369,175 -10.9% |
| 2010 | $8,048 -1.2% | $414,316 -0.7% |
| 2009 | $8,142 -13.8% | $417,240 -13.1% |
| 2008 | $9,444 +1.1% | $480,292 +3% |
| 2007 | $9,345 -5.9% | $466,303 +2.5% |
| 2006 | $9,935 -0.2% | $454,930 +3% |
| 2005 | $9,957 | $441,680 +3% |
| 2004 | -- | $428,816 +10.2% |
| 2003 | -- | $389,292 +1.4% |
| 2002 | -- | $384,004 +656.9% |
| 2001 | -- | $50,732 |
| 2000 | $1,220 | $50,732 |
Find assessor info on the county website
Neighborhood: 33547


Nearby schools
GreatSchools rating
- 8/10Lithia Springs Elementary SchoolGrades: PK-5Distance: 2.6 mi
- 9/10Randall Middle SchoolGrades: 6-8Distance: 1.4 mi
- 8/10Newsome High SchoolGrades: 9-12Distance: 1.3 mi
Schools provided by the listing agent
- Elementary: Fishhawk Creek-HB
- Middle: Randall-HB
- High: Newsome-HB
Source: Stellar MLS. This data may not be complete. We recommend contacting the local school district to confirm school assignments for this home.
Get a cash offer in 3 minutes
Find out how much your home could sell for in as little as 3 minutes with a no-obligation cash offer.
Estimated market value
$1,052,400
Get a cash offer in 3 minutes
Find out how much your home could sell for in as little as 3 minutes with a no-obligation cash offer.
Estimated market value
$1,052,400
- Florida
- Hillsborough County
- Lithia
- 33547
- 6046 Audubon Manor Blvd
Nearby cities
Nearby neighborhoods
Nearby zip codes
Other Lithia Topics
