Skip main navigation
Sold for $381,000
  • $381,000

    6046 Dawn Ave, East Lansing, MI 48823

    3beds
    1,668sqft
    Single Family Residence
    Built in 1957
    0.33 Acres Lot
    $400,200 Zestimate®
    $228/sqft
    $2,134 Estimated rent

    Home value

    $400,200

    $360,000 - $444,000

    $2,134/mo

    Zestimate® history
    Loading
    Loading...

    Owner options

    List your home for rent

    $2,134/mo

    Rent Zestimate®

    Find your next renter with Zillow Rental Manager. Plus, with online applications, you can quickly screen prospective tenants – for free.

    Learn more

    $2,134/mo

    Rent Zestimate®

    Refinance and save

    $2,638/mo

    Est. payment

    Refinancing to a lower rate could help reduce your monthly payments and save thousands over the life of the loan.

    See today's rates

    $2,638/mo

    Est. payment

    Explore your selling options

    Work with a Zillow partner agent

    Leverage their expertise and Zillow's premium Showcase listings to get your home seen by more buyers.

    Get started

    List with your own agent

    Get your home in front of millions of buyers by listing it on Zillow.

    Learn how to do it

    Sell it yourself

    Take full control of how buyers see your home on Zillow by listing For Sale by Owner (FSBO).

    List your home

    What's special

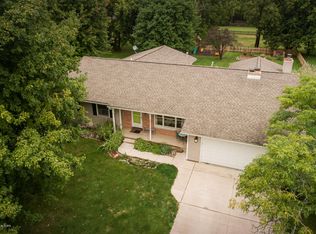
    Step into timeless Mid-Century Modern sophistication with this architecturally striking butterfly roof home, thoughtfully remodeled to elevate the classic MCM living experience. Every detail has been carefully curated to honor the home's original character while introducing the comforts of modern living. Inside you'll find vaulted ceilings with exposed beams and expansive windows that flood the open-concept living spaces with natural light, highlighting the clean lines and minimalist design. The completely remodeled kitchen features sleek flat-front cabinetry, quartz countertops, and integrated appliances, seamlessly blending mid-century aesthetics with contemporary functionality. This design blends into the dining room with additional counter and storage. Two gathering spaces have focal point fireplaces, 3 bedrooms and two full baths (one en suite) will suit your needs perfectly. The large open basement includes a sauna, laundry and lots of storage. Step outside through glass sliders of the dining room to a covered patio or out the back entrance onto a rear deck to your professionally landscaped yard - a perfect extension of the home's design, offering a serene retreat with vintage-inspired hardscaping, privacy fencing, and plenty of open greenspace. Additional features include: Restored butterfly roofline with updated materials like a commercial grade rubber roof, period lighting and hardware curated to match the home's era and attached carport with storage. Located in a neighborhood speckled with other mid-century architecture, this home is a rare opportunity to enjoy vintage California-style living right here that's updated, elevated, and move-in ready. Don't miss out!

    Zillow last checked:

    Listing updated:

    Listed by:

    Alison Alfredson 517-488-5347,

    Berkshire Hathaway HomeServices

    Bought with:

    Terry L. Chapman, 6506046191

    Trust Point Properties

    Source: Greater Lansing AOR,MLS#: 289905MLS Logo

    Facts & features

    Interior

    Bedrooms & bathrooms
    • Bedrooms: 3
    • Bathrooms: 2
    • Full bathrooms: 2
    Primary bedroom
    • Level: First
    • Area: 178.64 Square Feet
    • Dimensions: 11.6 x 15.4
    Bedroom 2
    • Level: First
    • Area: 163.56 Square Feet
    • Dimensions: 11.6 x 14.1
    Bedroom 3
    • Level: First
    • Area: 114.84 Square Feet
    • Dimensions: 11.6 x 9.9
    Dining room
    • Description: WALK OUT
    • Level: First
    • Area: 126.25 Square Feet
    • Dimensions: 10.1 x 12.5
    Family room
    • Description: FIREPLACE
    • Level: First
    • Area: 303.88 Square Feet
    • Dimensions: 21.4 x 14.2
    Kitchen
    • Level: First
    • Area: 200.02 Square Feet
    • Dimensions: 13.7 x 14.6
    Living room
    • Description: FIREPLACE
    • Level: First
    • Area: 156.25 Square Feet
    • Dimensions: 12.5 x 12.5
    Heating
    • Forced Air
    Cooling
    • Central Air
    Appliances
    • Included: Disposal, Ice Maker, Microwave, Range Hood, Stainless Steel Appliance(s), Washer, Refrigerator, Gas Range, Free-Standing Freezer, Dryer, Double Oven, Dishwasher
    • Laundry: In Basement, Sink
    Features
    • Built-in Features, Entrance Foyer, High Ceilings, High Speed Internet, Kitchen Island, Pantry, Recessed Lighting, Sauna, Storage, Vaulted Ceiling(s)
    • Flooring: Carpet, Ceramic Tile, Wood
    • Basement: Crawl Space,Daylight,Partial
    • Number of fireplaces: 2
    • Fireplace features: Gas, Double Sided, Family Room, Living Room, Masonry, Wood Burning
    Interior area
    • Total structure area: 2,508
    • Total interior livable area: 1,668 sqft
    • Finished area above ground: 1,668
    • Finished area below ground: 0

    Property

    Parking
    • Total spaces: 2
    • Parking features: Asphalt, Attached Carport
    • Garage spaces: 2
    Features
    • Levels: One
    • Stories: 1
    • Patio & porch: Covered, Deck, Patio
    • Exterior features: Courtyard, Fire Pit, Lighting, Rain Gutters, Storage
    • Fencing: Back Yard,Wood
    Lot
    • Size: 0.33 Acres
    • Dimensions: 97 x 161
    • Features: Back Yard, Landscaped, Corner Lot
    Details
    • Foundation area: 840
    • Parcel number: 33020205453001
    • Zoning description: Zoning

    Construction

    Type & style
    • Home type: SingleFamily
    • Architectural style: Mid Century Modern,Ranch
    • Property subtype: Single Family Residence
    Materials
    • Brick, Wood Siding
    • Roof: Other
    Condition
    • Updated/Remodeled
    • New construction: No
    • Year built: 1957

    Utilities & green energy

    • Sewer: Public Sewer
    • Water: Public

    Community & HOA

    Community
    • Subdivision: Skyline Heights
    Location
    • Region: East Lansing

    Financial & listing details

    • Price per square foot: $228/sqft
    • Tax assessed value: $110,300
    • Annual tax amount: $5,184
    • Date on market: 7/25/2025
    • Listing terms: VA Loan,Cash,Conventional,FHA

    Price history

    DateEventPrice
    8/8/2025Sold$381,000+16.2%$228/sqft
    Source: Greater Lansing AOR #289905 Report a problem
    7/28/2025Pending sale$328,000$197/sqft
    Source: Greater Lansing AOR #289905 Report a problem
    7/28/2025Contingent$328,000$197/sqft
    Source: Greater Lansing AOR #289905 Report a problem
    7/24/2025Listed for sale$328,000+39.6%$197/sqft
    Source: Berkshire Hathaway HomeServices Michigan and Northern Indiana Real Estate #289905 Report a problem
    5/22/2019Sold$235,000$141/sqft
    Source: Greater Lansing AOR #235222 Report a problem
    5/8/2019Pending sale$235,000$141/sqft
    Source: Berkshire Hathaway HomeServices Tomie Raines #235222 Report a problem
    4/8/2019Listed for sale$235,000+2.2%$141/sqft
    Source: Berkshire Hathaway HomeServices Tomie Raines #235222 Report a problem
    8/2/2018Listing removed$229,900$138/sqft
    Source: RE/MAX Real Estate Professionals #223039 Report a problem
    4/18/2018Price change$229,900-11.5%$138/sqft
    Source: RE/MAX Real Estate Professionals #223039 Report a problem
    1/29/2018Listed for sale$259,900+48.5%$156/sqft
    Source: RE/MAX Real Estate Pros E.L. #223039 Report a problem
    6/7/2017Listing removed$175,000$105/sqft
    Source: RE/MAX Real Estate Professionals #215050 Report a problem
    4/20/2017Listed for sale$175,000$105/sqft
    Source: RE/MAX Real Estate Pros E.L. #215050 Report a problem

    Public tax history

    YearProperty taxesTax assessment
    2025$5,005 +6.5%$110,300 +8%
    2024$4,698 $102,100 +7.2%
    2023-- $95,200 +7.3%
    2022-- $88,700 +6.2%
    2021-- $83,500 +0.8%
    2020-- $82,800 +8.8%
    2019$3,254 $76,100 +4.8%
    2018$3,254 +22%$72,600 +2.7%
    2017$2,666 $70,700 +4.9%
    2016$2,666 $67,400 +4.7%
    2015$2,666 $64,400 +11.6%
    2014$2,666 $57,700 -2.9%
    2013-- $59,400 -6.6%
    2012-- $63,600 -3.5%
    2011-- $65,900 +1.5%
    2010-- $64,900 -5.7%
    2009-- $68,800 -5.9%
    2008-- $73,100 -0.4%
    2007-- $73,400 +3.5%
    2006-- $70,900 -1.9%
    2005-- $72,300 +3.1%
    2004-- $70,100 +4.3%
    2003-- $67,200 +13.5%
    2002-- $59,200 +12.3%
    2001-- $52,700 +1.3%
    2000-- $52,000
    Find assessor info on the county website

    Neighborhood: 48823

    Nearby schools

    GreatSchools rating
    Schools provided by the listing agent
    • High: East Lansing

    Source: Greater Lansing AOR. This data may not be complete. We recommend contacting the local school district to confirm school assignments for this home.

    Get a cash offer in 3 minutes
    Find out how much your home could sell for in as little as 3 minutes with a no-obligation cash offer.
    Estimated market value
    $400,200
    Get a cash offer in 3 minutes
    Find out how much your home could sell for in as little as 3 minutes with a no-obligation cash offer.
    Estimated market value
    $400,200