Discover the appeal of low-maintenance living in the gated Bonadelle community of Canyon Creek! This attractive two-story home features 3 bedrooms, 2 1/2 baths, and an open floor plan ideal for everyday living and entertaining. The kitchen showcases beautiful granite countertops, stainless-steel appliances and a breakfast bar. The stainless-steel refrigerator is included.All bedrooms are conveniently located upstairs along with the laundry area, complete with washer and dryer.Enjoy a low-maintenance backyard and the added benefits of resort-style community amenities including swimming pool, clubhouse and exercise room.Conveniently located with easy access to Highway 180 and walking distance to shopping.This home offers comfort, convenience, and an enjoyable community lifestyle!Clovis school district.
For sale
$384,000
6046 E Scenic Way, Fresno, CA 93727
3beds
3baths
1,398sqft
Residential, Single Family Residence
Built in 2018
2,404 Square Feet Lot
$382,800 Zestimate®
$275/sqft
$124/mo HOA
What's special
Low-maintenance backyardBreakfast barStainless-steel appliances
- 5 days
- 279
- 21
Likely to sell faster than
Zillow last checked:
Listing updated:
Listed by:
Jackie Hopelian DRE #00798020 559-970-1314 jackiehopelian@gmail.com,
Adanalian & Vasquez Real Estat
Source: Fresno MLS,MLS#: 657989Originating MLS: Fresno MLS
Facts & features
Interior
Bedrooms & bathrooms
- Bedrooms: 3
- Bathrooms: 3
Primary bedroom
- Area: 0
- Dimensions: 0 x 0
Bedroom 1
- Area: 0
- Dimensions: 0 x 0
Bedroom 2
- Area: 0
- Dimensions: 0 x 0
Bedroom 3
- Area: 0
- Dimensions: 0 x 0
Bedroom 4
- Area: 0
- Dimensions: 0 x 0
Bathroom
- Features: Tub/Shower, Shower, Tub
Dining room
- Features: Living Room/Area
- Area: 0
- Dimensions: 0 x 0
Family room
- Area: 0
- Dimensions: 0 x 0
Kitchen
- Features: Breakfast Bar
- Area: 0
- Dimensions: 0 x 0
Living room
- Area: 0
- Dimensions: 0 x 0
Basement
- Area: 0
Heating
- Has Heating (Unspecified Type)
Cooling
- Central Air
Appliances
- Included: F/S Range/Oven, Gas Appliances, Disposal, Dishwasher, Microwave, Refrigerator
- Laundry: Inside, Laundry Closet, Upper Level, Electric Dryer Hookup
Features
- Flooring: Carpet, Tile
- Windows: Double Pane Windows
- Has fireplace: No
Interior area
- Total structure area: 1,398
- Total interior livable area: 1,398 sqft
Property
Parking
- Total spaces: 2
- Parking features: Garage Door Opener
- Attached garage spaces: 2
Features
- Levels: Two
- Stories: 2
- Patio & porch: Covered
- Has private pool: Yes
- Pool features: Fenced, Community, Gunite, In Ground
- Fencing: Fenced
Lot
- Size: 2,404 Square Feet
- Features: Urban, Sprinklers In Front, Sprinklers Auto
Details
- Parcel number: 31387139S
- Zoning: RS4
Construction
Type & style
- Home type: SingleFamily
- Property subtype: Residential, Single Family Residence
Materials
- Stucco
- Foundation: Concrete
- Roof: Tile
Condition
- Year built: 2018
Utilities & green energy
- Electric: On
- Sewer: Public Sewer
- Water: Public
- Utilities for property: Public Utilities
Community & HOA
Community
- Security: Security Gate
HOA
- Has HOA: Yes
- Amenities included: Pool, Clubhouse, Fitness Center, Gated
- HOA fee: $124 monthly
Location
- Region: Fresno
Financial & listing details
- Price per square foot: $275/sqft
- Tax assessed value: $387,600
- Date on market: 11/11/2026
- Cumulative days on market: 6 days
- Listing agreement: Exclusive Right To Sell
- Listing terms: Government,Conventional,Cash,Relocation Property
Estimated market value
$382,800
$364,000 - $402,000
$2,200/mo
Price history
| Date | Event | Price |
|---|---|---|
| 11/11/2026 | Listed for sale | $384,000+1.1%$275/sqft |
Source: Fresno MLS #657989 Report a problem | ||
| 2/24/2025 | Sold | $380,000$272/sqft |
Source: Public Record Report a problem | ||
Public tax history
| Year | Property taxes | Tax assessment |
|---|---|---|
| 2026 | -- | $387,600 +14.2% |
| 2025 | $4,197 +2% | $339,323 +2% |
| 2024 | $4,115 +2% | $332,671 +2% |
| 2023 | $4,034 +24.8% | $326,149 +23.3% |
| 2022 | $3,233 +2.9% | $264,509 +2% |
| 2021 | $3,141 +0.5% | $259,324 +1% |
| 2020 | $3,125 +3.7% | $256,666 +2% |
| 2019 | $3,014 +1339.5% | $251,634 +1459.1% |
| 2018 | $209 | $16,140 |
Find assessor info on the county website
Monthly payment
Est. payment
Payment breakdown
Explore the cost of this home by adjusting the details. Changes won't be saved.Climate risks
Neighborhood: Roosevelt
Nearby schools
Schools provided by the listing agent
- Elementary: Temperance-Kutner
- Middle: Sanchez Intermediate
- High: Clovis South High
Source: Fresno MLS. This data may not be complete. We recommend contacting the local school district to confirm school assignments for this home.

Similar homes
- $345,0003 bd3 ba1.2k sqft6054 E Scenic Way, Fresno, CA 93727For Sale
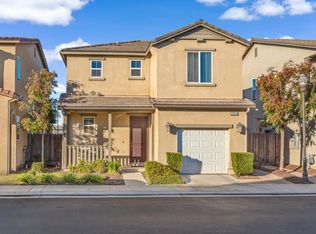 MLS ID #658119, Emily A. Hill. Fresno MLS
- $385,0003 bd3 ba1.5k sqft6296 E Valley Edge Dr, Fresno, CA 93727For Sale
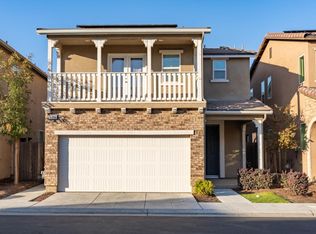 MLS ID #ML82066937, Sarah Garcia. MLSListings Inc
- $394,9903 bd3 ba1.6k sqft6706 E Blushing Dr, Fresno, CA 93727New Construction
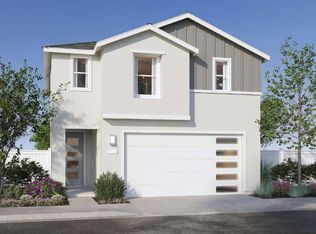 Fresno MLS
- $360,0003 bd3 ba1.3k sqft674 N Elise Ln, Fresno, CA 93727For Sale
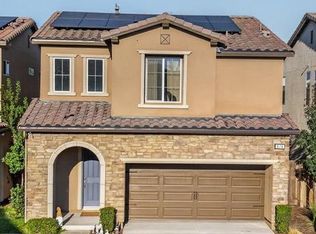 MLS ID #657964, Lisa M. Garver. Fresno MLS
