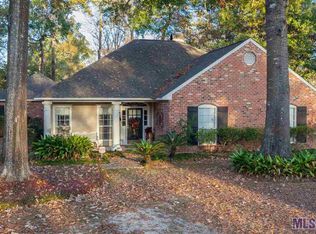
View this one today, own it tomorrow. Located in lovely Lake at White Oak this 4 bedrooms and 2.1 bath home checks all of the boxes. Let's start with the tree shaded lawn, then enter the well designed interior. The chef's dream kitchen has been updated with quartz countertops, new appliances, great counter space and storage, and adjoins the lovely breakfast area. The open and airy living room features fireplace, wood floors, crown molding and is enhanced by a wall of windows across the rear. This home features a large formal dining room, also. The luxurious primary bedroom has an ensuite bath with soaking tub, double lavatories, & separate shower. Enjoy your own dedicated wet bar and you will love the covered patio and slate courtyard on those cool summer evenings. Don't miss the double rear carport and large workshop space. Subdivision offers 2 large lakes, kayak launch, and playground. New roof in 2021.
Sold
Zillow last checked:
Listing updated:
Bought with:
Kourtney Pena, 995715904
Smart Move Real Estate
Source: ROAM MLS,MLS#: 2025014236
Price history
| Date | Event | Price |
|---|---|---|
| 4/16/2026 | Sold | -- |
Source:  ROAM MLS #2025014236 Report a problem ROAM MLS #2025014236 Report a problem | ||
| 3/24/2026 | Pending sale | $335,000$136/sqft |
Source: ROAM MLS #2025014236 Report a problem | ||
| 3/6/2026 | Price change | $335,000-2.9%$136/sqft |
Source: ROAM MLS #2025014236 Report a problem | ||
| 2/25/2026 | Price change | $345,000-4.1%$140/sqft |
Source: ROAM MLS #2025014236 Report a problem | ||
| 12/17/2025 | Price change | $359,900-1.4%$146/sqft |
Source: ROAM MLS #2025014236 Report a problem | ||
| 11/20/2025 | Pending sale | $365,000$148/sqft |
Source: ROAM MLS #2025014236 Report a problem | ||
| 10/24/2025 | Price change | $365,000-1.1%$148/sqft |
Source: ROAM MLS #2025014236 Report a problem | ||
| 10/7/2025 | Price change | $369,000-1.6%$150/sqft |
Source: ROAM MLS #2025014236 Report a problem | ||
| 9/25/2025 | Price change | $375,000-2.3%$152/sqft |
Source: ROAM MLS #2025014236 Report a problem | ||
| 9/11/2025 | Price change | $384,000-1.3%$156/sqft |
Source: ROAM MLS #2025014236 Report a problem | ||
| 8/19/2025 | Price change | $389,000-2.7%$158/sqft |
Source: ROAM MLS #2025014236 Report a problem | ||
| 7/31/2025 | Price change | $399,900-4.8%$162/sqft |
Source: ROAM MLS #2025014236 Report a problem | ||
| 7/24/2025 | Price change | $420,000-4.5%$170/sqft |
Source: ROAM MLS #2025007730 Report a problem | ||
| 6/15/2025 | Price change | $440,000-2.2%$179/sqft |
Source: ROAM MLS #2025007730 Report a problem | ||
| 5/16/2025 | Price change | $450,000-1.1%$183/sqft |
Source: ROAM MLS #2025007730 Report a problem | ||
| 4/29/2025 | Listed for sale | $455,000+12.3%$185/sqft |
Source: ROAM MLS #2025007730 Report a problem | ||
| 9/1/2022 | Sold | -- |
Source: ROAM MLS #2022007170 Report a problem | ||
| 8/9/2022 | Pending sale | $405,000$164/sqft |
Source: ROAM MLS #2022007170 Report a problem | ||
| 7/9/2022 | Price change | $405,000-2.4%$164/sqft |
Source: ROAM MLS #2022007170 Report a problem | ||
| 6/2/2022 | Price change | $415,000-2.4%$168/sqft |
Source: ROAM MLS #2022007170 Report a problem | ||
| 5/24/2022 | Price change | $425,000+0.5%$172/sqft |
Source:  Exit Realty #2022007170 Report a problem Exit Realty #2022007170 Report a problem | ||
| 5/24/2022 | Price change | $423,000-0.5%$172/sqft |
Source: ROAM MLS #2022007170 Report a problem | ||
| 5/12/2022 | Listed for sale | $425,000+41.7%$172/sqft |
Source: ROAM MLS #2022007170 Report a problem | ||
| 6/10/2021 | Sold | -- |
Source: Public Record Report a problem | ||
| 1/28/2021 | Listing removed | -- |
Source: Local MLS Report a problem | ||
| 1/20/2021 | Price change | $299,900-6.3%$122/sqft |
Source:  ROAM MLS #2020015310 Report a problem ROAM MLS #2020015310 Report a problem | ||
| 11/23/2020 | Price change | $320,000-4.5%$130/sqft |
Source: RE/MAX First #2020015310 Report a problem | ||
| 10/23/2020 | Listed for sale | $335,000$136/sqft |
Source: RE/MAX First #2020015310 Report a problem | ||
Nearby homes
- $462,500-- bd-- ba2.9k sqft6056 Hagerstown Dr, Baton Rouge, LA 70817Off Market
- $385,9004 bd2 ba2.4k sqft6036 Hagerstown Dr, Baton Rouge, LA 70817Off Market

- $430,4004 bd3 ba2.6k sqft6045 Arborwood Ct, Baton Rouge, LA 70817Off Market
- $417,600-- bd-- ba2.6k sqft6055 Arborwood Ct, Baton Rouge, LA 70817Off Market
Get a cash offer in 3 minutes
Find out how much your home could sell for in as little as 3 minutes with a no-obligation cash offer.
Estimated market value
$321,300
