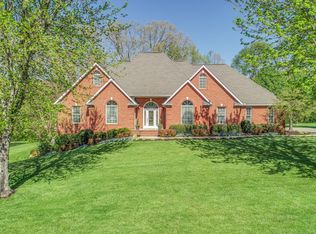
Custom Brick & Stone French Country Designed Home situated on 1.2 acres in a rural setting but only minutes from amenities. Spacious open floor plan on the main level with 3,128 sqft plus a 3 car garage with 8'doors. 7,034 total sqft under roof with a large 3,040 sqft walkout basement and workshop. The foyer opens up into grand living space that boast hardwood floors, stacked stone fireplace and oversized windows. The kitchen has honed quarts counter tops and cabinet space galore with walk in pantry, GE stainless appliances, Bosch dishwasher and a pot filler over the 5 burner gas cook top. All elemental living space is on the main level. Basement is insulated plumbed and primary duct work already exist to add more living space. Too many energy efficient upgrades and extras to mention here
This property is not currently displayed as for sale or rent on Zillow. This may be different from what's on other websites or public sources.