Skip main navigation
Closed
  • $587,000

    6046 Jack Thomas Dr, Indian Land, SC 29707

    2beds
    2,082sqft
    Single Family Residence
    Built in 2015
    0.15 Acres Lot
    $570,200 Zestimate®
    $282/sqft
    $2,514 Estimated rent

    Home value

    $570,200

    $513,000 - $633,000

    $2,514/mo

    Zestimate® history
    Loading
    Loading...

    Owner options

    List your home for rent

    $2,514/mo

    Rent Zestimate®

    Find your next renter with Zillow Rental Manager. Plus, with online applications, you can quickly screen prospective tenants – for free.

    Learn more

    $2,514/mo

    Rent Zestimate®

    Refinance and save

    $3,698/mo

    Est. payment

    Refinancing to a lower rate could help reduce your monthly payments and save thousands over the life of the loan.

    See today's rates

    $3,698/mo

    Est. payment

    Explore your selling options

    Work with a Zillow partner agent

    Leverage their expertise and Zillow's premium Showcase listings to get your home seen by more buyers.

    Get started

    List with your own agent

    Get your home in front of millions of buyers by listing it on Zillow.

    Learn how to do it

    Sell it yourself

    Take full control of how buyers see your home on Zillow by listing For Sale by Owner (FSBO).

    List your home

    What's special

    Outdoor deckWalk-in custom closet systemWalk-in pantryStainless steel appliancesEnsuite bathOpen floor planGourmet kitchen
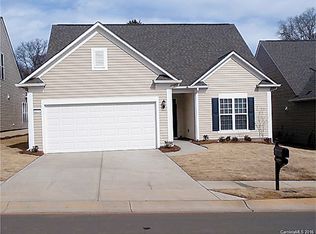
    Stunning, move-in ready, Tifton Walk home is a meticulously maintained gem & loaded with upgrades! It's truly a must-see! From the charming rocking chair front porch, step inside to discover an open floor plan that invites comfortable living. Gourmet kitchen boasts granite countertops, tile backsplash, stainless steel appliances, gas cooktop, walk-in pantry,& spacious island w/breakfast bar. Primary suite offers a tray ceiling, ensuite bath w/dual-sink vanity, spacious shower w/custom glass door, & walk-in custom closet system. A guest bedroom with access to a full bath and office/study provide versatile living spaces. Relax in the brightly lit sunroom or the tranquil screened porch with ceiling fan. The outdoor deck is perfect for soaking up the sun. Extended garage is ideal for hobbies or golf cart parking. Enjoy resort-style living with golf, tennis, pickleball, clubhouses, pools, walking paths,& community clubs. Just minutes from shopping, dining, & more! Hurry, it won't last long!

    Zillow last checked:

    Listing updated:

    Listing Provided by:

    Lara Taylor lara@larataylorteam.com,

    EXP Realty LLC Rock Hill

    Bought with:

    Pook Bellini

    NorthGroup Real Estate LLC

    Source: Canopy MLS as distributed by MLS GRID,MLS#: 4173533MLS Logo

    Facts & features

    Interior

    Bedrooms & bathrooms
    • Bedrooms: 2
    • Bathrooms: 2
    • Full bathrooms: 2
    • Main level bedrooms: 2
    Primary bedroom
    • Level: Main
    Primary bedroom
    • Level: Main
    Bedroom s
    • Level: Main
    Bedroom s
    • Level: Main
    Dining area
    • Level: Main
    Dining area
    • Level: Main
    Great room
    • Level: Main
    Great room
    • Level: Main
    Kitchen
    • Level: Main
    Kitchen
    • Level: Main
    Laundry
    • Level: Main
    Laundry
    • Level: Main
    Office
    • Level: Main
    Office
    • Level: Main
    Sunroom
    • Level: Main
    Sunroom
    • Level: Main
    Heating
    • Central
    Cooling
    • Central Air
    Appliances
    • Included: Dishwasher, Disposal, Exhaust Hood, Gas Cooktop, Gas Water Heater, Microwave, Plumbed For Ice Maker, Refrigerator with Ice Maker, Tankless Water Heater
    • Laundry: Laundry Room, Main Level, Sink
    Features
    • Breakfast Bar, Built-in Features, Soaking Tub, Kitchen Island, Open Floorplan, Pantry, Walk-In Closet(s)
    • Flooring: Carpet, Hardwood, Tile
    • Doors: French Doors
    • Has basement: No
    • Attic: Pull Down Stairs
    • Fireplace features: Gas Log, Great Room
    Interior area
    • Total structure area: 2,082
    • Total interior livable area: 2,082 sqft
    • Finished area above ground: 2,082
    • Finished area below ground: 0

    Property

    Parking
    • Total spaces: 2
    • Parking features: Attached Garage, Garage Door Opener, Garage Faces Front, Other - See Remarks, Garage on Main Level
    • Attached garage spaces: 2
    • Details: 2 car garage with room for a golf cart or work area.
    Accessibility
    • Accessibility features: Two or More Access Exits, Bath Grab Bars, Bath Lever Faucets, Swing In Door(s), Entry Slope less than 1 foot, Mobility Friendly Flooring, No Interior Steps
    Features
    • Levels: One
    • Stories: 1
    • Patio & porch: Covered, Front Porch, Rear Porch, Screened
    • Exterior features: In-Ground Irrigation, Lawn Maintenance
    • Pool features: Community
    Lot
    • Size: 0.15 Acres
    • Dimensions: 52' x 126' x 54' x 124'
    • Features: Wooded
    Details
    • Parcel number: 0013P0D018.00
    • Zoning: PDD
    • Special conditions: Standard

    Construction

    Type & style
    • Home type: SingleFamily
    • Architectural style: Transitional
    • Property subtype: Single Family Residence
    Materials
    • Stone Veneer, Vinyl
    • Foundation: Slab
    Condition
    • New construction: No
    • Year built: 2015
    Details
    • Builder model: Tifton Walk
    • Builder name: Pulte

    Utilities & green energy

    • Sewer: County Sewer
    • Water: County Water
    • Utilities for property: Cable Connected, Electricity Connected, Underground Power Lines

    Community & neighborhood

    Community
    • Community features: Fifty Five and Older, Clubhouse, Fitness Center, Game Court, Gated, Golf, Picnic Area, Playground, Pond, Putting Green, Recreation Area, Sidewalks, Sport Court, Street Lights, Tennis Court(s), Walking Trails
    Senior living
    • Senior community: Yes
    Location
    • Region: Indian Land
    • Subdivision: Sun City Carolina Lakes

    HOA & financial

    HOA
    • Has HOA: Yes
    • HOA fee: $294 monthly
    • Association name: Associa-Carolinas
    • Association phone: 803-547-8858

    Other

    Other facts
    • Listing terms: Cash,Conventional,FHA,VA Loan
    • Road surface type: Concrete, Paved

    Price history

    DateEventPrice
    1/9/2025Sold$587,000-0.3%$282/sqft
    Source: Canopy MLS as distributed by MLS GRID #4173533 Report a problem
    12/27/2024Pending sale$589,000$283/sqft
    Source: Canopy MLS as distributed by MLS GRID #4173533 Report a problem
    11/30/2024Price change$589,000-2.6%$283/sqft
    Source: Canopy MLS as distributed by MLS GRID #4173533 Report a problem
    11/3/2024Price change$605,000-2.4%$291/sqft
    Source: Canopy MLS as distributed by MLS GRID #4173533 Report a problem
    10/29/2024Listed for sale$620,000$298/sqft
    Source: Canopy MLS as distributed by MLS GRID #4173533 Report a problem

    Public tax history

    YearProperty taxesTax assessment
    2025$3,051 -46.2%$18,880 +15%
    2024$5,672 0%$16,416
    2023$5,673 +2.1%$16,416
    2022$5,557 $16,416
    2021$5,557 +6.2%$16,416 +6.2%
    2020$5,235 +0.1%$15,464
    2019$5,229 +103.9%$15,464
    2018$2,564 $15,464
    2017-- --
    2016-- --
    2015-- --

    Find assessor info on the county website

    Neighborhood: Indian Land

    Nearby schools

    GreatSchools rating
    Get a cash offer in 3 minutes
    Find out how much your home could sell for in as little as 3 minutes with a no-obligation cash offer.
    Estimated market value
    $570,200
    Get a cash offer in 3 minutes
    Find out how much your home could sell for in as little as 3 minutes with a no-obligation cash offer.
    Estimated market value
    $570,200