Skip main navigation
Sold for $379,800
  • $379,800

    6046 Mapleview Ln, Ypsilanti, MI 48197

    4beds
    2,038sqft
    Single Family Residence
    Built in 1999
    10,454.4 Square Feet Lot
    $430,000 Zestimate®
    $186/sqft
    $2,855 Estimated rent

    Home value

    $430,000

    $409,000 - $452,000

    $2,855/mo

    Zestimate® history
    Loading
    Loading...

    Owner options

    List your home for rent

    $2,855/mo

    Rent Zestimate®

    Find your next renter with Zillow Rental Manager. Plus, with online applications, you can quickly screen prospective tenants – for free.

    Learn more

    $2,855/mo

    Rent Zestimate®

    Refinance and save

    $2,637/mo

    Est. payment

    Refinancing to a lower rate could help reduce your monthly payments and save thousands over the life of the loan.

    See today's rates

    $2,637/mo

    Est. payment

    Explore your selling options

    Work with a Zillow partner agent

    Leverage their expertise and Zillow's premium Showcase listings to get your home seen by more buyers.

    Get started

    List with your own agent

    Get your home in front of millions of buyers by listing it on Zillow.

    Learn how to do it

    Sell it yourself

    Take full control of how buyers see your home on Zillow by listing For Sale by Owner (FSBO).

    List your home

    What's special

    Large two-car garageTiled gas fireplaceMaster suiteExpansive lawnQuarter acre lotNewly installed sinkHigh ceilings
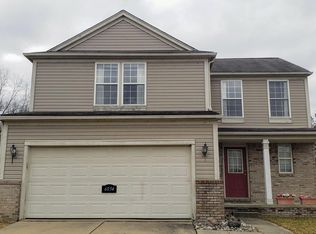
    Welcome to this fantastic 4 bedroom 3 bath home in a highly sought-after subdivision. Step in to your elegant two-story entryway featuring newly refinished wood flooring. The spacious great room boasts a tiled gas fireplace and mantel, complemented by a bank of windows that flood the room with natural light. Plenty of cupboards and counter space, as well as a newly installed sink, will ensure you enjoy your large kitchen with the first floor laundry and pantry around the corner. A lofted ceiling, his and her sinks and a generous walk-in closet make your master suite perfect. All bathrooms in the house have new, upgraded faucets as well as brand-new vinyl plank flooring in the upstairs bathroom. Step out onto the newly refinished deck that spans the entire back of the house, providing plenty of room for grilling and entertaining. With almost a quarter acre lot, your backyard has fully mature pine trees and an expansive lawn to enjoy. Custom built shelving in the full, unfinished basement with high ceilings provides plenty of storage and your chance to customize it. More shelving built in your large two-car garage maximizes your storage space. Rest easy knowing that this home has been meticulously maintained with a new roof installed in 2020, featuring extra insulation for enhanced energy efficiency. The home also benefits from a new, energy-efficient HVAC system installed in 2018, along with a new water heater in 2017. Ideally located near shopping centers, a library, and convenient access to I-94, this residence is just a short 15-minute drive from UofM and 10 minutes from EMU. You can even walk to the cozy park located at the heart of the neighborhood. It really is the perfect home.

    Zillow last checked:

    Listing updated:

    Listed by:

    Jonathan Minerick 888-400-2513,

    HomeCoin.com

    Bought with:

    Oraibe E Breadiy, 6501354881

    Century 21 Affiliated

    Source: MiRealSource,MLS#: 50110063MLS LogoOriginating MLS: MiRealSource

    Facts & features

    Interior

    Bedrooms & bathrooms
    • Bedrooms: 4
    • Bathrooms: 3
    • Full bathrooms: 2
    • 1/2 bathrooms: 1
    Bedroom 1
    • Area: 225
    • Dimensions: 15 x 15
    Bedroom 2
    • Area: 130
    • Dimensions: 10 x 13
    Bedroom 3
    • Area: 121
    • Dimensions: 11 x 11
    Bedroom 4
    • Area: 154
    • Dimensions: 11 x 14
    Bathroom 1
    • Level: Second
    Bathroom 2
    • Level: Second
    Dining room
    • Features: Other
    • Level: Main
    • Area: 126
    • Dimensions: 7 x 18
    Great room
    • Level: Main
    • Area: 270
    • Dimensions: 15 x 18
    Kitchen
    • Features: Wood
    • Level: Main
    • Area: 169
    • Dimensions: 13 x 13
    Living room
    • Features: Carpet
    • Level: Main
    • Area: 154
    • Dimensions: 11 x 14
    Heating
    • Forced Air, Natural Gas
    Cooling
    • Central Air
    Appliances
    • Included: Dishwasher, Disposal, Microwave, Range/Oven, Refrigerator, Gas Water Heater
    • Laundry: Main Level
    Features
    • High Ceilings, Sump Pump, Walk-In Closet(s), Radon Mitigation System, Pantry
    • Flooring: Hardwood, Carpet, Other, Linoleum, Wood
    • Windows: Bay Window(s), Window Treatments
    • Basement: Concrete,Radon System,Sump Pump,Unfinished
    • Has fireplace: Yes
    • Fireplace features: Great Room
    Interior area
    • Total structure area: 2,992
    • Total interior livable area: 2,038 sqft
    • Finished area above ground: 2,038
    • Finished area below ground: 0

    Property

    Parking
    • Total spaces: 2
    • Parking features: Garage, Attached
    • Attached garage spaces: 2
    Features
    • Levels: Two
    • Stories: 2
    • Patio & porch: Deck, Porch
    • Waterfront features: None
    • Frontage type: Road
    • Frontage length: 100
    Lot
    • Size: 10,454 sqft
    • Dimensions: 10454
    • Features: Subdivision
    Details
    • Parcel number: K1128201003
    • Zoning description: Residential
    • Special conditions: Private

    Construction

    Type & style
    • Home type: SingleFamily
    • Architectural style: Colonial
    • Property subtype: Single Family Residence
    Materials
    • Brick, Vinyl Siding
    • Foundation: Basement, Concrete Perimeter
    Condition
    • New construction: No
    • Year built: 1999

    Utilities & green energy

    • Sewer: Public Sanitary
    • Water: Public
    Green energy
    • Energy efficient items: Insulation

    Community & neighborhood

    Location
    • Region: Ypsilanti
    • Subdivision: Paint Creek Farms

    HOA & financial

    HOA
    • Has HOA: Yes
    • HOA fee: $135 annually
    • Amenities included: Playground
    • Services included: HOA, Maintenance Grounds
    • Association name: Paint Creek Farms Home Owners Association
    • Association phone: 734-222-3700

    Other

    Other facts
    • Listing terms: Cash,Conventional
    • Road surface type: Paved

    Price history

    DateEventPrice
    7/20/2023Sold$379,800+4.1%$186/sqft
    Source: MiRealSource #50110063 Report a problem
    6/21/2023Pending sale$364,900$179/sqft
    Source: MiRealSource #50110063 Report a problem
    6/10/2023Listed for sale$364,900$179/sqft
    Source: MiRealSource #50110063 Report a problem
    5/31/2023Pending sale$364,900$179/sqft
    Source: MiRealSource #50110063 Report a problem
    5/25/2023Listed for sale$364,900$179/sqft
    Source: MiRealSource #50110063 Report a problem

    Public tax history

    YearProperty taxesTax assessment
    2025$8,646 $192,300 +8.5%
    2024-- $177,300 +15.2%
    2023-- $153,900 +11.5%
    2022-- $138,000 +3.5%
    2021-- $133,300 +7.1%
    2020-- $124,500 +9.1%
    2019-- $114,100 +12%
    2018-- $101,900 +1.4%
    2017$3,952 $100,500 +19.2%
    2016$3,952 +5.3%$84,285 +0.3%
    2015$3,755 $84,033 +3.2%
    2014$3,755 $81,408
    2013$3,755 $81,408 +2.4%
    2012-- $79,500 -3%
    2011-- $82,000 -4.5%
    2010-- $85,900 -9.1%
    2009-- $94,500 -14.1%
    2008-- $110,000 -7.7%
    2007-- $119,200 -2.2%
    2005-- $121,900 +0.6%
    2004-- $121,200 +1.9%
    2003-- $118,900 +3.2%
    2002$3,111 +570.5%$115,200 +18.6%
    2001$464 $97,100 +385.5%
    2000-- $20,000

    Find assessor info on the county website

    Neighborhood: 48197

    Nearby schools

    GreatSchools rating
    Schools provided by the listing agent
    • Elementary: Lincoln Brick Elementary
    • Middle: Lincoln Middle School
    • High: Lincoln High School
    • District: Lincoln Cons School District

    Source: MiRealSource. This data may not be complete. We recommend contacting the local school district to confirm school assignments for this home.

    Get a cash offer in 3 minutes
    Find out how much your home could sell for in as little as 3 minutes with a no-obligation cash offer.
    Estimated market value
    $430,000
    Get a cash offer in 3 minutes
    Find out how much your home could sell for in as little as 3 minutes with a no-obligation cash offer.
    Estimated market value
    $430,000