Skip main navigation
Sold for $450,000
  • $450,000

    6046 Old Landing Way #31, Burke, VA 22015

    3beds
    1,360sqft
    Townhouse
    Built in 1980
    -- sqft lot
    $484,500 Zestimate®
    $331/sqft
    $2,885 Estimated rent

    Home value

    $484,500

    $460,000 - $509,000

    $2,885/mo

    Zestimate® history
    Loading
    Loading...

    Owner options

    List your home for rent

    $2,885/mo

    Rent Zestimate®

    Find your next renter with Zillow Rental Manager. Plus, with online applications, you can quickly screen prospective tenants – for free.

    Learn more

    $2,885/mo

    Rent Zestimate®

    Refinance and save

    $2,792/mo

    Est. payment

    Refinancing to a lower rate could help reduce your monthly payments and save thousands over the life of the loan.

    See today's rates

    $2,792/mo

    Est. payment

    Explore your selling options

    Work with a Zillow partner agent

    Leverage their expertise and Zillow's premium Showcase listings to get your home seen by more buyers.

    Get started

    List with your own agent

    Get your home in front of millions of buyers by listing it on Zillow.

    Learn how to do it

    Sell it yourself

    Take full control of how buyers see your home on Zillow by listing For Sale by Owner (FSBO).

    List your home

    What's special

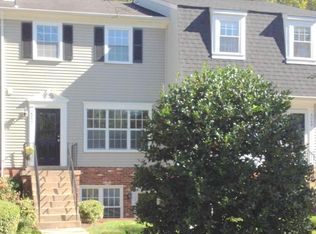
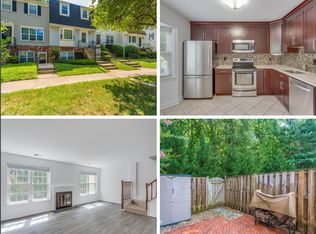
    This lovely home in Burke Centre has been tastefully updated to provide a spacious and inviting living space. You'll be impressed by the stunning hardwood floors and renovated kitchen, while the cozy fireplace adds to the welcoming atmosphere. Located in a highly sought-after area, the home offers great value and is ideally situated backing onto a peaceful tree-lined backdrop. Commuters will appreciate the convenience of the nearby VRE, just under a mile away, while shopping is just a short stroll at only .4 miles. The Burke Centre community is renowned for its extensive amenities, with miles of paths, multiple parks, tennis and basketball courts, fishing ponds, five pools and community centers, making it a truly phenomenal place to call home. The monthly condo fee is $308 plus $324 quarterly.

    Zillow last checked:

    Listing updated:

    Listed by:

    Geva Lester 571-556-9890,

    Varity Homes,

    Co-Listing Agent: Jane J Morrison 571-554-6769,

    Varity Homes

    Bought with:

    John Choi, 0225267837

    Weichert, REALTORS

    Source: Bright MLS,MLS#: VAFX2180090MLS Logo

    Facts & features

    Interior

    Bedrooms & bathrooms
    • Bedrooms: 3
    • Bathrooms: 3
    • Full bathrooms: 2
    • 1/2 bathrooms: 1
    • Main level bathrooms: 1
    Basement
    • Area: 0
    Heating
    • Heat Pump, Electric
    Cooling
    • Heat Pump, Electric
    Appliances
    • Included: Dishwasher, Disposal, Microwave, Oven, Refrigerator, Water Heater, Electric Water Heater
    • Laundry: Has Laundry, Dryer In Unit, Washer In Unit, Hookup, Upper Level
    Features
    • Family Room Off Kitchen, Dining Area, Primary Bath(s), Floor Plan - Traditional
    • Flooring: Wood
    • Basement: Rear Entrance,Exterior Entry,Walk-Out Access
    • Number of fireplaces: 1
    Interior area
    • Total structure area: 1,360
    • Total interior livable area: 1,360 sqft
    • Finished area above ground: 1,360
    • Finished area below ground: 0

    Property

    Parking
    • Parking features: Parking Lot
    Accessibility
    • Accessibility features: None
    Features
    • Levels: Two
    • Stories: 2
    • Pool features: Community
    • Fencing: Back Yard
    • Has view: Yes
    • View description: Garden
    Details
    • Additional structures: Above Grade, Below Grade
    • Parcel number: 0774 08 0031
    • Zoning: 372
    • Special conditions: Standard

    Construction

    Type & style
    • Home type: Townhouse
    • Architectural style: Colonial
    • Property subtype: Townhouse
    Materials
    • Vinyl Siding
    • Foundation: Permanent
    Condition
    • New construction: No
    • Year built: 1980

    Utilities & green energy

    • Sewer: Public Sewer
    • Water: Public

    Community & HOA

    Community
    • Condo and coop fee: $308 monthly
    • Subdivision: Woodwalk
    HOA
    • Has HOA: No
    • Amenities included: Basketball Court, Clubhouse, Common Grounds, Community Center, Jogging Path, Party Room, Picnic Area, Pier/Dock, Pool, Tennis Court(s), Tot Lots/Playground
    • Services included: Road Maintenance, Snow Removal, Trash, Water, Pool(s)
    Location
    • Region: Burke

    Financial & listing details

    • Price per square foot: $331/sqft
    • Tax assessed value: $376,840
    • Annual tax amount: $4,253
    • Date on market: 5/17/2024
    • Listing agreement: Exclusive Right To Sell
    • Ownership: Condominium

    Price history

    DateEventPrice
    6/13/2024Sold$450,000$331/sqft
    Source: Bright MLS #VAFX2180090 Report a problem
    5/21/2024Contingent$450,000$331/sqft
    Source: Bright MLS #VAFX2180090 Report a problem
    5/17/2024Listed for sale$450,000+33.3%$331/sqft
    Source: Bright MLS #VAFX2180090 Report a problem
    4/14/2018Sold$337,500-0.4%$248/sqft
    Source: Public Record Report a problem
    2/8/2018Listed for sale$339,000-3.1%$249/sqft
    Source: Coppermine Realty #1000130356 Report a problem
    11/8/2006Sold$350,000$257/sqft
    Source: Public Record Report a problem

    Public tax history

    YearProperty taxesTax assessment
    2025$5,041 +12.1%$436,090 +12.4%
    2024$4,497 +5.7%$388,150 +3%
    2023$4,253 +8.6%$376,840 +10%
    2022$3,917 $342,580 +1%
    2021-- $339,190 +6%
    2020$3,787 $319,990
    2019$3,787 +10.9%$319,990 +10.9%
    2018$3,416 0%$288,620 -1.9%
    2017$3,417 +3.2%$294,330 +3%
    2016$3,311 +3.8%$285,760
    2015$3,189 +25.5%$285,760 +25.2%
    2014$2,541 $228,210
    2013-- $228,210
    2012-- $228,210 +4%
    2011-- $219,430 +1%
    2010-- $217,260
    2009-- $217,260 -31%
    2008-- $314,870 -1%
    2007-- $317,930 +96.6%
    2003-- $161,720 +32%
    2002-- $122,515
    Find assessor info on the county website

    Neighborhood: 22015

    Nearby schools

    GreatSchools rating
    Schools provided by the listing agent
    • Elementary: Bonnie Brae
    • Middle: Robinson Secondary School
    • High: Robinson Secondary School
    • District: Fairfax County Public Schools

    Source: Bright MLS. This data may not be complete. We recommend contacting the local school district to confirm school assignments for this home.

    Get a cash offer in 3 minutes
    Find out how much your home could sell for in as little as 3 minutes with a no-obligation cash offer.
    Estimated market value
    $484,500
    Get a cash offer in 3 minutes
    Find out how much your home could sell for in as little as 3 minutes with a no-obligation cash offer.
    Estimated market value
    $484,500