Beautiful three-level townhouse nestled in a quiet community in the heart of Centreville. This charming brick-front home features a large bay window, a spacious eat-in kitchen, and an open, inviting main-level layout—perfect for both everyday living and entertaining. The entire home has been freshly painted and new carpet and a newer HVAC system for added comfort and efficiency. Upstairs, you’ll find two generously sized bedrooms, each with its own private full bathroom. The fully finished lower level offers exceptional flexibility, featuring a full bath, a bedroom or family room, and an additional bonus space ideal for a home office, gym, or guest area. Step outside to a fenced backyard with a brick patio that backs to serene wooded views, providing both privacy and a peaceful outdoor retreat. Conveniently located near a Metro bus stop and just one mile from Routes 66, 29, and 28, as well as the commuter lot, shopping, dining, and recreational options. The home includes two assigned parking spaces, ample visitor parking, and access to community amenities such as a pool and tot lot. Don’t miss the opportunity to make this wonderful home yours!
Sold for $550,000
$550,000
6046 Raina Dr, Centreville, VA 20120
3beds
1,936sqft
Townhouse
Built in 1994
1,400 Square Feet Lot
$552,000 Zestimate®
$284/sqft
$2,703 Estimated rent
Home value
$552,000
$519,000 - $585,000
$2,703/mo
Zestimate® history
Owner options
List your home for rent
$2,703/mo
Rent Zestimate®
Find your next renter with Zillow Rental Manager. Plus, with online applications, you can quickly screen prospective tenants – for free.
$2,703/mo
Rent Zestimate®
Refinance and save
$3,616/mo
Est. payment
Refinancing to a lower rate could help reduce your monthly payments and save thousands over the life of the loan.
$3,616/mo
Est. payment
Explore your selling options
Work with a Zillow partner agent
Leverage their expertise and Zillow's premium Showcase listings to get your home seen by more buyers.
Get startedList with your own agent
Get your home in front of millions of buyers by listing it on Zillow.
Learn how to do itSell it yourself
Take full control of how buyers see your home on Zillow by listing For Sale by Owner (FSBO).
List your homeWhat's special
Fully finished lower levelNew carpetBrick-front homeOpen inviting main-level layoutFreshly paintedTwo generously sized bedroomsSpacious eat-in kitchen
Zillow last checked:
Listing updated:
Listed by:
Jean Nguyen 703-568-8229,
Chambers Theory, LLC,
Listing Team: Home Theory Sales Team
Bought with:
Rosa Sinaeian, 5021975
KW Metro Center
Source: Bright MLS,MLS#: VAFX2304476
Facts & features
Interior
Bedrooms & bathrooms
- Bedrooms: 3
- Bathrooms: 4
- Full bathrooms: 3
- 1/2 bathrooms: 1
- Main level bathrooms: 1
Basement
- Area: 640
Heating
- Forced Air, Natural Gas
Cooling
- Central Air, Electric
Appliances
- Included: Gas Water Heater
Features
- Basement: Partial
- Has fireplace: No
Interior area
- Total structure area: 1,936
- Total interior livable area: 1,936 sqft
- Finished area above ground: 1,296
- Finished area below ground: 640
Property
Parking
- Parking features: Assigned, Parking Lot
- Details: Assigned Parking
Accessibility
- Accessibility features: None
Features
- Levels: Three
- Stories: 3
- Pool features: Community
Lot
- Size: 1,400 Square Feet
Details
- Additional structures: Above Grade, Below Grade
- Parcel number: 0543 24 0157
- Zoning: 308
- Special conditions: Standard
Construction
Type & style
- Home type: Townhouse
- Architectural style: Colonial
- Property subtype: Townhouse
Materials
- Brick
- Foundation: Slab
Condition
- New construction: No
- Year built: 1994
Utilities & green energy
- Sewer: No Septic System
- Water: Public
Community & HOA
Community
- Subdivision: Woodgate Crossing
HOA
- Has HOA: Yes
- HOA fee: $145 monthly
Location
- Region: Centreville
Financial & listing details
- Price per square foot: $284/sqft
- Tax assessed value: $549,800
- Annual tax amount: $5,986
- Date on market: 4/18/2026
- Listing agreement: Exclusive Right To Sell
- Ownership: Fee Simple
Price history
| Date | Event | Price |
|---|---|---|
| 5/20/2026 | Sold | $550,000+1.9%$284/sqft |
Source:  Bright MLS #VAFX2304476 Report a problem Bright MLS #VAFX2304476 Report a problem | ||
| 4/21/2026 | Contingent | $540,000$279/sqft |
Source: Bright MLS #VAFX2304476 Report a problem | ||
| 4/18/2026 | Listed for sale | $540,000+1.9%$279/sqft |
Source: Bright MLS #VAFX2304476 Report a problem | ||
| 8/28/2025 | Listing removed | $530,000$274/sqft |
Source:  WMLS #BMTVAFX2256874 Report a problem WMLS #BMTVAFX2256874 Report a problem | ||
| 8/5/2025 | Price change | $530,000-1.9%$274/sqft |
Source: Bright MLS #VAFX2256874 Report a problem | ||
| 7/18/2025 | Listed for sale | $540,000+37.4%$279/sqft |
Source: Bright MLS #VAFX2256874 Report a problem | ||
| 2/26/2021 | Listing removed | -- |
Source: Owner Report a problem | ||
| 10/27/2020 | Listing removed | $2,200$1/sqft |
Source: Owner Report a problem | ||
| 10/26/2020 | Listed for rent | $2,200$1/sqft |
Source: Owner Report a problem | ||
| 10/9/2020 | Sold | $393,000+0.8%$203/sqft |
Source: Public Record Report a problem | ||
| 9/11/2020 | Pending sale | $390,000$201/sqft |
Source: Continental Real Estate Group #VAFX1152048 Report a problem | ||
| 9/8/2020 | Price change | $390,000-2.5%$201/sqft |
Source: Continental Real Estate Group #VAFX1152048 Report a problem | ||
| 8/31/2020 | Listed for sale | $400,000$207/sqft |
Source: Continental Real Estate Group #VAFX1152048 Report a problem | ||
| 8/23/2020 | Pending sale | $400,000$207/sqft |
Source: Continental Real Estate Group #VAFX1152048 Report a problem | ||
| 8/21/2020 | Price change | $400,000-1.2%$207/sqft |
Source: Continental Real Estate Group #VAFX1152048 Report a problem | ||
| 8/13/2020 | Pending sale | $405,000$209/sqft |
Source: Continental Real Estate Group #VAFX1152048 Report a problem | ||
| 8/10/2020 | Price change | $405,000-2.4%$209/sqft |
Source: Continental Real Estate Group #VAFX1152048 Report a problem | ||
| 6/10/2020 | Listed for sale | $415,000+124.3%$214/sqft |
Source: Owner Report a problem | ||
| 6/18/2001 | Sold | $185,000+35.8%$96/sqft |
Source: Public Record Report a problem | ||
| 9/19/1995 | Sold | $136,235$70/sqft |
Source: Public Record Report a problem | ||
Public tax history
| Year | Property taxes | Tax assessment |
|---|---|---|
| 2025 | $5,987 +8.2% | $517,870 +8.5% |
| 2024 | $5,531 +9.1% | $477,440 +6.3% |
| 2023 | $5,070 +6.1% | $449,230 +7.5% |
| 2022 | $4,780 | $418,030 +8.7% |
| 2021 | -- | $384,540 +6.4% |
| 2020 | $4,277 +4.2% | $361,350 +4.2% |
| 2019 | $4,105 +5% | $346,880 +5% |
| 2018 | $3,909 +1.9% | $330,270 |
| 2017 | $3,834 +2.5% | $330,270 +2.3% |
| 2016 | $3,741 +3.8% | $322,910 |
| 2015 | $3,604 +8.2% | $322,910 +8% |
| 2014 | $3,330 | $299,100 +8.3% |
| 2013 | -- | $276,170 +5% |
| 2012 | -- | $263,070 |
| 2011 | -- | $263,070 +2.9% |
| 2010 | -- | $255,720 -6.9% |
| 2009 | -- | $274,730 -16.6% |
| 2008 | -- | $329,560 -8.1% |
| 2007 | -- | $358,500 +76.4% |
| 2003 | -- | $203,230 +20% |
| 2002 | -- | $169,360 +20% |
| 2001 | -- | $141,135 |
Find assessor info on the county website
Neighborhood: 20120
Nearby homes
- $553,6003 bd4 ba1.5k sqft6048 Raina Dr, Centreville, VA 20120Off Market
- $521,2003 bd2 ba1.2k sqft6044 Raina Dr, Centreville, VA 20120Off Market

- $522,5003 bd3 ba1.5k sqft6050 Raina Dr, Centreville, VA 20120Off Market
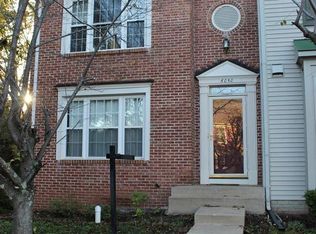
- $517,5002 bd2 ba1.4k sqft6042 Raina Dr, Centreville, VA 20120Off Market
- $554,5003 bd2 ba1.5k sqft6040 Raina Dr, Centreville, VA 20120Off Market
- $515,2003 bd3 ba1.1k sqft6009 Creekstone Ln, Centreville, VA 20120Off Market
- $559,2003 bd4 ba2.2k sqft6047 Raina Dr, Centreville, VA 20120Off Market
- $551,6004 bd3 ba1.5k sqft6045 Raina Dr, Centreville, VA 20120Off Market
Nearby schools
GreatSchools rating
- 3/10London Towne Elementary SchoolGrades: PK-6Distance: 0.2 mi
- 6/10Stone Middle SchoolGrades: 7-8Distance: 1.1 mi
- 5/10Westfield High SchoolGrades: 9-12Distance: 3.1 mi
Schools provided by the listing agent
- District: Fairfax County Public Schools
Source: Bright MLS. This data may not be complete. We recommend contacting the local school district to confirm school assignments for this home.
Get a cash offer in 3 minutes
Find out how much your home could sell for in as little as 3 minutes with a no-obligation cash offer.
Estimated market value
$552,000
Get a cash offer in 3 minutes
Find out how much your home could sell for in as little as 3 minutes with a no-obligation cash offer.
Estimated market value
$552,000
- Virginia
- Fairfax County
- Centreville
- 20120
- 6046 Raina Dr
Nearby cities
Nearby neighborhoods
Nearby zip codes
Other Centreville Topics
