Envision yourself making memories in this cozy Tudor nestled on a corner lot in the heart of Lakewood, blending historical charm and contemporary elegance. Enter the open floor plan -- hardwoods and a light-filled interior greet you, complemented by 2 vintage FPs with original grills & gas starters; (the gas has been disconnected). Like to cook? The Kitchen is the heart of this home with SS appliances, glass-fronted cabinets, island, Carrara marble counters & breakfast bar. Unique Primary bedroom with ensuite bath & an adjoining room with 2 closets -- flex space for office, nursery, exercise, or craft room. Cedar closets, too! Enjoy relaxing on the covered deck enhanced with nighttime lighting. The driveway electronic gate provides privacy & leads to an oversized garage plus an extra parking pad. Roof replaced, 2020; HVAC 2021. The well-trafficked corner offers easy access to restaurants, shops, the Arboretum, White Rock Lake & the Arts District. SEE DOCS for updates.
Sold
Price Unknown
6046 Richmond Ave, Dallas, TX 75206
3beds
1,850sqft
Single Family Residence
Built in 1926
9,234 Square Feet Lot
$748,300 Zestimate®
$--/sqft
$3,616 Estimated rent
Home value
$748,300
$703,000 - $801,000
$3,616/mo
Zestimate® history
Owner options
List your home for rent
$3,616/mo
Rent Zestimate®
Find your next renter with Zillow Rental Manager. Plus, with online applications, you can quickly screen prospective tenants – for free.
$3,616/mo
Rent Zestimate®
Refinance and save
Refinancing to a lower rate could help reduce your monthly payments and save thousands over the life of the loan.
Explore your selling options
Work with a Zillow partner agent
Leverage their expertise and Zillow's premium Showcase listings to get your home seen by more buyers.
Get startedList with your own agent
Get your home in front of millions of buyers by listing it on Zillow.
Learn how to do itSell it yourself
Take full control of how buyers see your home on Zillow by listing For Sale by Owner (FSBO).
List your homeWhat's special
White rock lakeContemporary eleganceOversized garageCraft roomOpen floor planLight-filled interiorOriginal grills
Zillow last checked:
Listing updated:
Listed by:
Joan Parma 0373108 972-390-0000,
RE/MAX Town & Country 972-390-0000
Bought with:
Todd Berther
Coldwell Banker Realty
Source: NTREIS,MLS#: 20546544
Facts & features
Interior
Bedrooms & bathrooms
- Bedrooms: 3
- Bathrooms: 2
- Full bathrooms: 2
Primary bedroom
- Features: Cedar Closet(s)
- Level: First
- Dimensions: 13 x 14
Bedroom
- Features: Cedar Closet(s), Ceiling Fan(s), Walk-In Closet(s)
- Level: First
- Dimensions: 13 x 11
Bedroom
- Features: Cedar Closet(s), Ceiling Fan(s), Walk-In Closet(s)
- Level: First
- Dimensions: 13 x 13
Dining room
- Features: Fireplace
- Level: First
- Dimensions: 17 x 13
Kitchen
- Features: Breakfast Bar, Built-in Features, Ceiling Fan(s), Kitchen Island, Pantry, Stone Counters
- Level: First
- Dimensions: 15 x 13
Living room
- Features: Fireplace
- Level: First
- Dimensions: 23 x 14
Office
- Features: Ceiling Fan(s)
- Level: First
- Dimensions: 10 x 9
Heating
- Central, Natural Gas, Zoned
Cooling
- Central Air, Ceiling Fan(s), Electric, Zoned
Appliances
- Included: Some Gas Appliances, Double Oven, Dishwasher, Disposal, Gas Range, Indoor Grill, Plumbed For Gas, Refrigerator, Vented Exhaust Fan
- Laundry: Washer Hookup, Laundry in Utility Room, Stacked
Features
- Built-in Features, Cedar Closet(s), Decorative/Designer Lighting Fixtures, Eat-in Kitchen, High Speed Internet, Kitchen Island, Open Floorplan, Pantry, Cable TV, Walk-In Closet(s), Wired for Sound
- Flooring: Hardwood, Slate
- Windows: Window Coverings
- Has basement: No
- Number of fireplaces: 2
- Fireplace features: Gas
Interior area
- Total interior livable area: 1,850 sqft
Property
Parking
- Total spaces: 2
- Parking features: Door-Multi, Driveway, Electric Gate, Garage Faces Front, Garage, Garage Door Opener, Gated, Lighted, Paved
- Garage spaces: 2
- Has uncovered spaces: Yes
Features
- Levels: One
- Stories: 1
- Patio & porch: Patio, Covered
- Exterior features: Private Yard, Rain Gutters
- Pool features: None
- Fencing: Back Yard,Fenced,Gate,High Fence,Wood,Wrought Iron
Lot
- Size: 9,234 Square Feet
- Dimensions: 52 x 178
- Features: Back Yard, Corner Lot, Lawn, Landscaped, Subdivision, Few Trees
Details
- Parcel number: 00000185260000000
Construction
Type & style
- Home type: SingleFamily
- Architectural style: Tudor,Detached
- Property subtype: Single Family Residence
Materials
- Brick
- Foundation: Pillar/Post/Pier
- Roof: Composition
Condition
- Year built: 1926
Utilities & green energy
- Sewer: Public Sewer
- Water: Public
- Utilities for property: Electricity Available, Electricity Connected, Natural Gas Available, Sewer Available, Separate Meters, Water Available, Cable Available
Community & HOA
Community
- Features: Curbs
- Security: Security System, Security Service
- Subdivision: Belmont Sub
HOA
- Has HOA: No
Location
- Region: Dallas
Financial & listing details
- Tax assessed value: $622,390
- Annual tax amount: $11,903
- Date on market: 3/1/2024
- Cumulative days on market: 10 days
- Listing terms: Cash,Conventional
- Exclusions: Kitchen Island (separate island in garage can take it's place)
- Electric utility on property: Yes
Price history
| Date | Event | Price |
|---|---|---|
| 4/30/2024 | Sold | -- |
Source: NTREIS #20546544 Report a problem | ||
| 3/22/2024 | Pending sale | $675,000$365/sqft |
Source: NTREIS #20546544 Report a problem | ||
| 3/11/2024 | Contingent | $675,000$365/sqft |
Source: NTREIS #20546544 Report a problem | ||
| 3/1/2024 | Listed for sale | $675,000+35%$365/sqft |
Source: NTREIS #20546544 Report a problem | ||
| 3/31/2020 | Sold | -- |
Source: Agent Provided Report a problem | ||
| 2/25/2020 | Pending sale | $499,900$270/sqft |
Source: Keller Williams Urban Dallas #14260238 Report a problem | ||
| 2/7/2020 | Price change | $499,900-2.9%$270/sqft |
Source: Keller Williams Urban Dallas #14260238 Report a problem | ||
| 1/20/2020 | Listed for sale | $515,000-1.9%$278/sqft |
Source: Keller Williams Urban Dallas #14260238 Report a problem | ||
| 11/13/2019 | Listing removed | $524,898$284/sqft |
Source: All City Real Estate, Ltd Co #14184154 Report a problem | ||
| 11/11/2019 | Price change | $524,8980%$284/sqft |
Source: All City Real Estate, Ltd Co #14184154 Report a problem | ||
| 10/18/2019 | Price change | $524,8990%$284/sqft |
Source: All City Real Estate, Ltd Co #14184154 Report a problem | ||
| 10/3/2019 | Listed for sale | $524,900+5.6%$284/sqft |
Source: All City Real Estate, Ltd Co #14184154 Report a problem | ||
| 1/19/2017 | Listing removed | $497,000$269/sqft |
Source: Rogers Healy and Associates #13503135 Report a problem | ||
| 1/19/2017 | Listed for sale | $497,000$269/sqft |
Source: Rogers Healy and Associates #13503135 Report a problem | ||
| 1/18/2017 | Sold | -- |
Source: Agent Provided Report a problem | ||
| 12/20/2016 | Pending sale | $497,000$269/sqft |
Source: Rogers Healy and Associates #13503135 Report a problem | ||
| 12/4/2016 | Listed for sale | $497,000+66.5%$269/sqft |
Source: Rogers Healy and Associates #13503135 Report a problem | ||
| 6/13/2013 | Listing removed | $298,500$161/sqft |
Source: Allie Beth Allman & Assoc. #11934919 Report a problem | ||
| 4/17/2013 | Listed for sale | $298,500$161/sqft |
Source: Allie Beth Allman & Assoc. #11934919 Report a problem | ||
Public tax history
| Year | Property taxes | Tax assessment |
|---|---|---|
| 2025 | $10,314 -7.9% | $622,390 +6% |
| 2024 | $11,205 +24% | $586,900 +13.1% |
| 2023 | $9,035 -14.4% | $518,720 |
| 2022 | $10,555 +3.2% | $518,720 +10% |
| 2021 | $10,225 -2.8% | $471,420 |
| 2020 | $10,518 -20.5% | $471,420 -2.6% |
| 2019 | $13,226 0% | $483,830 +4% |
| 2018 | $13,232 +87.9% | $465,060 +2.6% |
| 2017 | $7,042 +10.5% | $453,410 +56% |
| 2016 | $6,373 -1% | $290,560 |
| 2015 | $6,437 | $290,560 +1.8% |
| 2014 | $6,437 | $285,440 |
| 2013 | -- | -- |
| 2012 | -- | -- |
| 2011 | -- | -- |
| 2010 | -- | -- |
| 2009 | -- | -- |
| 2008 | -- | -- |
| 2007 | -- | -- |
| 2005 | -- | -- |
| 2004 | -- | -- |
| 2003 | -- | -- |
| 2002 | -- | -- |
| 2001 | -- | -- |
Find assessor info on the county website
Neighborhood: Lower Greenville
Nearby homes
- $667,1004 bd2 ba1.6k sqft6040 Richmond Ave, Dallas, TX 75206Off Market
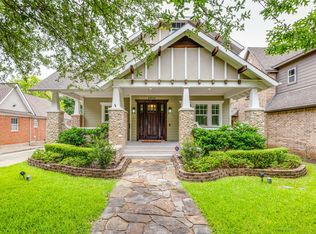
- $--4 bd6 ba2.9k sqft6036 Richmond Ave, Dallas, TX 75206Sold
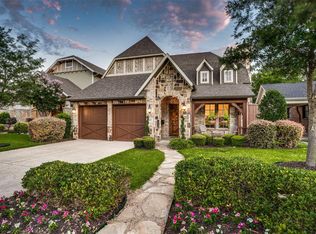
- $1,202,2005 bd5 ba4.4k sqft6032 Richmond Ave, Dallas, TX 75206Off Market
- $619,0004 bd2 ba1.6k sqft6105 Prospect Ave, Dallas, TX 75214Off Market
- $615,0002 bd2 ba1.4k sqft6106 Richmond Ave, Dallas, TX 75214Off Market
- $1,128,8004 bd3 ba3.2k sqft6045 Prospect Ave, Dallas, TX 75206Off Market
- $1,528,1004 bd4 ba4.2k sqft6030 Richmond Ave, Dallas, TX 75206Off Market
- $251,3702 bd1 ba828 sqft6028 Richmond Ave, Dallas, TX 75206Off Market
Nearby schools
GreatSchools rating
- 7/10Geneva Heights ElementaryGrades: PK-5Distance: 0.6 mi
- 6/10J L Long Middle SchoolGrades: 6-8Distance: 0.9 mi
- 5/10Woodrow Wilson High SchoolGrades: 9-12Distance: 0.9 mi
Schools provided by the listing agent
- Elementary: Geneva Heights
- Middle: Long
- High: Woodrow Wilson
- District: Dallas ISD
Source: NTREIS. This data may not be complete. We recommend contacting the local school district to confirm school assignments for this home.
Get a cash offer in 3 minutes
Find out how much your home could sell for in as little as 3 minutes with a no-obligation cash offer.
Estimated market value
$748,300
Get a cash offer in 3 minutes
Find out how much your home could sell for in as little as 3 minutes with a no-obligation cash offer.
Estimated market value
$748,300
- Texas
- Dallas County
- Dallas
- 75206
- Lower Greenville
- 6046 Richmond Ave
