Skip main navigation
Off market
  • $822,600

    6046 S Jamaica Way, Englewood, CO 80111

    4beds
    2baths
    3,220sqft
    Townhouse
    Built in 1978
    7,143 Square Feet Lot
    $822,600 Zestimate®
    $255/sqft
    $3,609 Estimated rent

    Home value

    $822,600

    $765,000 - $880,000

    $3,609/mo

    Zestimate® history
    Loading
    Loading...

    Owner options

    List your home for rent

    $3,609/mo

    Rent Zestimate®

    Find your next renter with Zillow Rental Manager. Plus, with online applications, you can quickly screen prospective tenants – for free.

    Learn more

    $3,609/mo

    Rent Zestimate®

    Refinance and save

    $4,792/mo

    Est. payment

    Refinancing to a lower rate could help reduce your monthly payments and save thousands over the life of the loan.

    See today's rates

    $4,792/mo

    Est. payment

    Explore your selling options

    Work with a Zillow partner agent

    Leverage their expertise and Zillow's premium Showcase listings to get your home seen by more buyers.

    Get started

    List with your own agent

    Get your home in front of millions of buyers by listing it on Zillow.

    Learn how to do it

    Sell it yourself

    Take full control of how buyers see your home on Zillow by listing For Sale by Owner (FSBO).

    List your home

    What's special

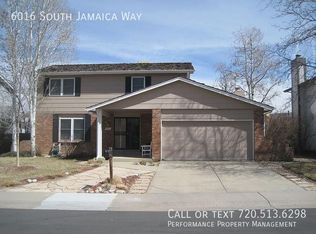
    Location, Location, Location Meets a Lovingly Updated Fantastic Open Floorplan! Just inside the foyer you are greeted by a formal living room with an oversized picture window that streams in natural light. The elegant formal dining room is perfect for entertaining over holidays and special events for years to come. The heart of the home is the gourmet kitchen, which has been updated with slab granite counters, full stainless steel appliance package, French provencal cabinetry and hardware, and tons of counter and cabinet space for prep and storage. Upstairs the master suite is quite spacious with an en-suite bath and great walk-in closet, and there are 3 additional amply sized bedrooms as well. The basement is finished with a great rec space with wet bar, perfect for a 2nd living area, game room, theater, playroom, office... There are endless possibilities here. Cherry Creek Vista is Greenwood Village's favorite neighborhood, quiet and tight knit. Come visit today before it's gone! *This home has a stone coated steel roof with high impact shingles (may provide a substantial discount on your homeowners insurance) and James Hardie siding, approx $50,000 worth of high quality upgrades that will keep your new home in great condition for years to come!

    This property is not currently displayed as for sale or rent on Zillow. This may be different from what's on other websites or public sources.

    Facts & features

    Interior

    Bedrooms & bathrooms
    • Bedrooms: 4
    • Bathrooms: 2.5
    Heating
    • Forced air
    Cooling
    • Central
    Features
    • Basement: Finished
    • Has fireplace: Yes
    Interior area
    • Total interior livable area: 3,220 sqft

    Property

    Parking
    • Parking features: Garage - Attached
    Features
    • Exterior features: Wood
    Lot
    • Size: 7,143 Square Feet
    Details
    • Parcel number: 207523210004

    Construction

    Type & style
    • Home type: Townhouse
    Materials
    • Wood
    • Roof: Composition
    Condition
    • Year built: 1978

    Community & HOA

    HOA
    • Has HOA: Yes
    • HOA fee: $2 monthly
    Location
    • Region: Englewood

    Financial & listing details

    • Price per square foot: $255/sqft
    • Tax assessed value: $756,600
    • Annual tax amount: $4,875

    Price history

    DateEventPrice
    5/24/2017Sold$570,000-4.8%$177/sqft
    Source: Public Record Report a problem
    4/29/2017Pending sale$599,000-1.6%$186/sqft
    Source: Denver Tech Center #3140128 Report a problem
    4/26/2017Price change$609,000+1.7%$189/sqft
    Source: Denver Tech Center #3140128 Report a problem
    4/26/2017Pending sale$599,000$186/sqft
    Source: Keller Williams - Denver Tech Center #3140128 Report a problem
    4/12/2017Price change$599,000-1.6%$186/sqft
    Source: Keller Williams - Denver Tech Center #3140128 Report a problem
    3/7/2017Listed for sale$609,000$189/sqft
    Source: Owner Report a problem

    Public tax history

    YearProperty taxesTax assessment
    2025$4,875 +12.2%$47,288 +5.7%
    2024$4,346 -2.7%$44,723 -8.5%
    2023$4,465 +0.3%$48,877 +12.6%
    2022$4,452 $43,403 -2.8%
    2021-- $44,652 +9.5%
    2020$4,113 +4.2%$40,784
    2019$3,946 --
    2018$3,946 +1%$38,002
    2017$3,906 $38,002 +15.4%
    2016-- $32,938
    2015-- $32,938 +23.1%
    2014$3,433 +11.6%$26,754 +3.8%
    2013$3,076 $25,780
    2012-- $25,780
    2011$2,878 +3.1%$25,780 -6%
    2010$2,793 +0.1%$27,420
    2009$2,790 $27,420 -0.1%
    2008-- $27,438
    2007-- $27,438 +10%
    2006-- $24,939
    2005-- $24,939 +4.6%
    2002$2,058 +4.5%$23,850 +12.2%
    2001$1,969 $21,250
    Find assessor info on the county website

    Neighborhood: 80111

    Nearby schools

    GreatSchools rating
    Schools provided by the listing agent
    • Elementary: Cottonwood Creek
    • Middle: Campus
    • High: Cherry Creek

    Source: The MLS. This data may not be complete. We recommend contacting the local school district to confirm school assignments for this home.

    Get a cash offer in 3 minutes
    Find out how much your home could sell for in as little as 3 minutes with a no-obligation cash offer.
    Estimated market value
    $822,600
    Get a cash offer in 3 minutes
    Find out how much your home could sell for in as little as 3 minutes with a no-obligation cash offer.
    Estimated market value
    $822,600