Wow! This 4 Bedroom, 2 Bath Ranch home is just Terrific!! It is HUGE! With it's Massive main level Addition and Finished Upper Level, we boast Tons of Living space! Just one small step up to enter the home, we are Perfect for those looking to avoid stairs on the main level of the home, yet enjoy the separate bedrooms, bath, and extra living space the upper level provides! The main level of the home features an Eat-in-Kitchen w/ pergo flooring, a New Microwave and Refrigerator! Also on the Main Level of the home are 2 generous Bedrooms, a Full ceramic-tiled Bath, a Giant Family Room, and a sharp Laundry Rm! Wow! And did someone say "Storage"? We have Closets Galore, both on the main level & upstairs as well! The Upper level of the home features an updated Half Bath and 2 Large Bedrooms!! Stepping out your back door, you're treated to your Enclosed Back Porch w/ a great view of your Gorgeous Rear Yard! You'll just LOVE your big 2.5 Car Garage with a sharp Party-Door that opens out onto your Large Covered Patio! Perfect for enjoying those Summer BBQ's and Fall Nights gathered around your Outdoor Fireplace! Wow! This Home has it All! Hurry before someone else is living in Your Forever Home!!
Closed
$292,000
6046 S Melvina Ave, Chicago, IL 60638
4beds
1,880sqft
Single Family Residence
Built in 1955
3,750 Square Feet Lot
$413,800 Zestimate®
$155/sqft
$3,002 Estimated rent
Home value
$413,800
$389,000 - $439,000
$3,002/mo
Zestimate® history
Owner options
List your home for rent
$3,002/mo
Rent Zestimate®
Find your next renter with Zillow Rental Manager. Plus, with online applications, you can quickly screen prospective tenants – for free.
$3,002/mo
Rent Zestimate®
Refinance and save
$2,093/mo
Est. payment
Refinancing to a lower rate could help reduce your monthly payments and save thousands over the life of the loan.
$2,093/mo
Est. payment
Explore your selling options
Work with a Zillow partner agent
Leverage their expertise and Zillow's premium Showcase listings to get your home seen by more buyers.
Get startedList with your own agent
Get your home in front of millions of buyers by listing it on Zillow.
Learn how to do itSell it yourself
Take full control of how buyers see your home on Zillow by listing For Sale by Owner (FSBO).
List your homeWhat's special
Zillow last checked:
Listing updated:
Listed by:
Paul Hendershott 773-586-9600,
Double TT Real Estate Inc.
Bought with:
Jose Montejano
Montejano Realty Group Corp.
Source: MRED as distributed by MLS GRID,MLS#: 12513131
Facts & features
Interior
Bedrooms & bathrooms
- Bedrooms: 4
- Bathrooms: 2
- Full bathrooms: 1
- 1/2 bathrooms: 1
Rooms
- Room types: Enclosed Porch
Primary bedroom
- Features: Flooring (Carpet), Window Treatments (All)
- Level: Second
- Area: 168 Square Feet
- Dimensions: 14X12
Bedroom 2
- Features: Flooring (Hardwood)
- Level: Main
- Area: 110 Square Feet
- Dimensions: 11X10
Bedroom 3
- Level: Main
- Area: 121 Square Feet
- Dimensions: 11X11
Bedroom 4
- Level: Second
- Area: 156 Square Feet
- Dimensions: 13X12
Enclosed porch
- Features: Flooring (Carpet)
- Level: Main
- Area: 187 Square Feet
- Dimensions: 17X11
Family room
- Features: Flooring (Carpet)
- Level: Main
- Area: 216 Square Feet
- Dimensions: 18X12
Kitchen
- Features: Kitchen (Eating Area-Table Space), Flooring (Wood Laminate)
- Level: Main
- Area: 132 Square Feet
- Dimensions: 12X11
Laundry
- Level: Main
- Area: 36 Square Feet
- Dimensions: 9X4
Living room
- Features: Flooring (Carpet), Window Treatments (All)
- Level: Main
- Area: 228 Square Feet
- Dimensions: 19X12
Heating
- Natural Gas, Forced Air
Cooling
- Window Unit(s), Wall Unit(s)
Appliances
- Included: Range, Microwave, Refrigerator, Washer, Dryer
Features
- Basement: Crawl Space
Interior area
- Total structure area: 0
- Total interior livable area: 1,880 sqft
Property
Parking
- Total spaces: 2
- Parking features: Off Alley, Garage Door Opener, Yes, Garage Owned, Detached, Garage
- Garage spaces: 2
- Has uncovered spaces: Yes
Accessibility
- Accessibility features: No Disability Access
Features
- Stories: 1.5
Lot
- Size: 3,750 Square Feet
- Dimensions: 30x125
Details
- Parcel number: 19173120420000
- Special conditions: None
Construction
Type & style
- Home type: SingleFamily
- Architectural style: Cape Cod,Ranch
- Property subtype: Single Family Residence
Materials
- Brick
- Roof: Asphalt
Condition
- New construction: No
- Year built: 1955
Utilities & green energy
- Electric: Circuit Breakers
- Sewer: Public Sewer
- Water: Lake Michigan
Community & HOA
HOA
- Services included: None
Location
- Region: Chicago
Financial & listing details
- Price per square foot: $155/sqft
- Tax assessed value: $270,000
- Annual tax amount: $627
- Date on market: 11/7/2025
- Listing terms: Cash
- Ownership: Fee Simple
Price history
| Date | Event | Price |
|---|---|---|
| 3/27/2026 | Listing removed | $2,650$1/sqft |
Source: Zillow Rentals Report a problem | ||
| 2/22/2026 | Price change | $2,650-5.4%$1/sqft |
Source: Zillow Rentals Report a problem | ||
| 1/30/2026 | Listed for rent | $2,800$1/sqft |
Source: Zillow Rentals Report a problem | ||
| 12/30/2025 | Sold | $292,000-5.8%$155/sqft |
Source:  MRED as distributed by MLS GRID #12513131 Report a problem MRED as distributed by MLS GRID #12513131 Report a problem | ||
| 12/3/2025 | Pending sale | $310,000$165/sqft |
Source: MRED as distributed by MLS GRID #12513131 Report a problem | ||
| 11/7/2025 | Listed for sale | $310,000$165/sqft |
Source: MRED as distributed by MLS GRID #12513131 Report a problem | ||
| 10/23/2025 | Contingent | $310,000$165/sqft |
Source: MRED as distributed by MLS GRID #12459661 Report a problem | ||
| 10/10/2025 | Price change | $310,000-4.6%$165/sqft |
Source: MRED as distributed by MLS GRID #12459661 Report a problem | ||
| 8/31/2025 | Listed for sale | $324,900$173/sqft |
Source: MRED as distributed by MLS GRID #12459661 Report a problem | ||
Public tax history
| Year | Property taxes | Tax assessment |
|---|---|---|
| 2024 | $593 -5.5% | $27,000 +28.6% |
| 2023 | $627 -0.6% | $20,999 |
| 2022 | $631 +5.6% | $20,999 |
| 2021 | $597 -3.7% | $20,999 -2.1% |
| 2020 | $620 +0.3% | $21,455 -10% |
| 2019 | $619 +1.5% | $23,839 |
| 2018 | $609 -6.6% | $23,839 +11.4% |
| 2017 | $652 -39.2% | $21,398 |
| 2016 | $1,073 +4% | $21,398 |
| 2015 | $1,032 +0.8% | $21,398 +18.5% |
| 2014 | $1,024 -0.4% | $18,053 |
| 2013 | $1,028 +6.8% | $18,053 |
| 2012 | $962 +3.5% | $18,053 -27.8% |
| 2011 | $929 +10.6% | $25,020 |
| 2010 | $840 +6.5% | $25,020 |
| 2009 | $789 -70.9% | $25,020 -6.7% |
| 2008 | $2,710 +76.2% | $26,812 |
| 2007 | $1,538 -1.1% | $26,812 |
| 2006 | $1,555 +37.4% | $26,812 +74.6% |
| 2005 | $1,132 -5.6% | $15,356 |
| 2004 | $1,199 -7.3% | $15,356 |
| 2003 | $1,294 -11.6% | $15,356 +31.8% |
| 2002 | $1,464 -1.7% | $11,655 |
| 2001 | $1,489 -5.7% | $11,655 |
| 2000 | $1,578 +0% | $11,655 +3.7% |
| 1999 | $1,578 | $11,239 |
Find assessor info on the county website
Neighborhood: Clearing
Nearby homes
- $266,7002 bd1 ba862 sqft6042 S Melvina Ave, Chicago, IL 60638Off Market
- $346,3004 bd2 ba1.2k sqft6048 S Melvina Ave, Chicago, IL 60638Off Market
- $333,1002 bd1 ba1.1k sqft6052 S Melvina Ave, Chicago, IL 60638Off Market
- $359,7003 bd2 ba1.1k sqft6040 S Melvina Ave, Chicago, IL 60638Off Market
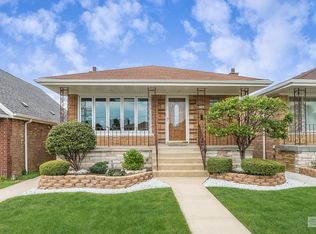
- $345,7003 bd1 ba1.1k sqft6036 S Melvina Ave, Chicago, IL 60638Off Market
- $324,9004 bd1 ba1.2k sqft6054 S Melvina Ave, Chicago, IL 60638Off Market
- $268,2002 bd1 ba862 sqft6034 S Melvina Ave, Chicago, IL 60638Off Market
- $340,4003 bd2 ba1.3k sqft6058 S Melvina Ave, Chicago, IL 60638Off Market
Nearby schools
GreatSchools rating
- 6/10Hale Elementary SchoolGrades: PK-8Distance: 0.1 mi
- 1/10Kennedy High SchoolGrades: 9-12Distance: 0.6 mi
Schools provided by the listing agent
- District: 299
Source: MRED as distributed by MLS GRID. This data may not be complete. We recommend contacting the local school district to confirm school assignments for this home.


Get pre-qualified for a loan
At Zillow Home Loans, we can pre-qualify you in as little as 5 minutes with no impact to your credit score.An equal housing lender. NMLS #10287.
- Illinois
- Cook County
- Chicago
- 60638
- Clearing
- 6046 S Melvina Ave
Nearby cities
Nearby neighborhoods
Nearby zip codes
Other Chicago Topics
