Skip main navigation
Off market
  • $881,100

    6046 S Pinyon Dr, Saint George, UT 84790

    4beds
    3,553sqft
    Single Family Residence
    Built in 2025
    -- sqft lot
    $881,100 Zestimate®
    $248/sqft
    $3,744 Estimated rent

    Home value

    $881,100

    $811,000 - $969,000

    $3,744/mo

    Zestimate® history
    Loading
    Loading...

    Owner options

    List your home for rent

    $3,744/mo

    Rent Zestimate®

    Find your next renter with Zillow Rental Manager. Plus, with online applications, you can quickly screen prospective tenants – for free.

    Learn more

    $3,744/mo

    Rent Zestimate®

    Refinance and save

    $5,008/mo

    Est. payment

    Refinancing to a lower rate could help reduce your monthly payments and save thousands over the life of the loan.

    See today's rates

    $5,008/mo

    Est. payment

    Explore your selling options

    Work with a Zillow partner agent

    Leverage their expertise and Zillow's premium Showcase listings to get your home seen by more buyers.

    Get started

    List with your own agent

    Get your home in front of millions of buyers by listing it on Zillow.

    Learn how to do it

    Sell it yourself

    Take full control of how buyers see your home on Zillow by listing For Sale by Owner (FSBO).

    List your home

    What's special

    Open-concept floor planWalk-in pantryVersatile flex roomSizable center islandDual closetsBeautiful well-appointed kitchenStainless steel jennair appliances

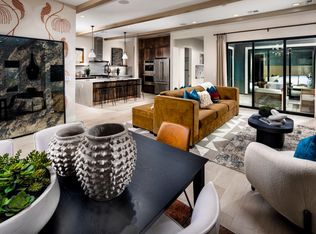
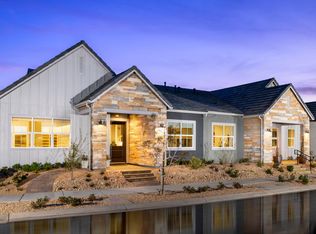
    Maximize your square footage with Mirada s largest plan, the Meseta. Make a statement with this sprawling layout nestled in the heart of the new resort-style community of Desert Color. Be greeted by a grand 20 ceiling in the foyer and lounge in style under a 20' great room vaulted ceiling, while 10 ceilings extend throughout the rest of this stunning home. Thoughtfully designed with a versatile flex room next to the impressive 8 front door and a downstairs bedroom with en suite bathroom for those who prefer not to climb stairs. Impeccable sight lines enhance the view from the main living area throughout the open-concept floor plan. Off the casual dining area, a glass sliding door opens onto a massive 34 covered patio with pavers perfect for entertaining and relaxation in this west-facing backyard. The beautiful well-appointed kitchen with all stainless steel JennAir appliances, walk-in pantry, and sizable center island make cooking a breeze. Unique to the Meseta plan, the dedicated drop zone with powder room welcomes you in from the garage, making this the perfect launching pad for outdoor recreation. Unwind in the expansive 700 sq. ft. primary retreat with dual closets. The zen and spa-like primary bathroom instills a sense of tranquility as you melt your stress away in the oversized free standing tub and luxurious walk-in shower. Conveniently located just outside the primary retreat is a substantial loft offering boundless possibilities for a movie room or second living

    This property is off market, which means it's not currently listed for sale or rent on Zillow. This may be different from what's available on other websites or public sources.
    Zillow last checked:

    Listing updated:

    Source: Toll Brothers Inc.MLS Logo

    Facts & features

    Interior

    Bedrooms & bathrooms
    • Bedrooms: 4
    • Bathrooms: 4
    • Full bathrooms: 3
    • 1/2 bathrooms: 1
    Interior area
    • Total interior livable area: 3,553 sqft

    Property

    Parking
    • Total spaces: 4
    • Parking features: Garage
    • Garage spaces: 4
    Features
    • Levels: 2.0
    • Stories: 2
    Details
    • Parcel number: SGSAH2248

    Construction

    Type & style
    • Home type: SingleFamily
    • Property subtype: Single Family Residence
    Condition
    • New Construction
    • New construction: Yes
    • Year built: 2025
    Details
    • Builder name: Toll Brothers

    Community & neighborhood

    Location
    • Region: Saint George
    • Subdivision: Mirada at Desert Color

    Price history

    DateEventPrice
    4/15/2025Listing removed$874,995$246/sqft
    Source: Toll Brothers Inc. Report a problem
    3/13/2025Price change$874,995-2.8%$246/sqft
    Source: Toll Brothers Inc. Report a problem
    1/24/2025Price change$899,995-5.3%$253/sqft
    Source: Toll Brothers Inc. Report a problem
    11/14/2024Price change$949,995-1.5%$267/sqft
    Source: Toll Brothers Inc. Report a problem
    9/18/2024Price change$963,995-2.1%$271/sqft
    Source: Toll Brothers Inc. Report a problem
    7/3/2024Price change$984,995+3.7%$277/sqft
    Source: Toll Brothers Inc. Report a problem
    3/20/2024Price change$949,995-2.8%$267/sqft
    Source: WCBR #23-246635 Report a problem
    12/6/2023Listed for sale$976,995$275/sqft
    Source: WCBR #23-246635 Report a problem

    Public tax history

    YearProperty taxesTax assessment
    2024$1,233 +11.7%$181,500 +10%
    2023$1,104 $165,000
    2022-- --

    Find assessor info on the county website

    Neighborhood: 84790

    Nearby schools

    GreatSchools rating
    Schools provided by the MLS
    • Elementary: Desert Canyons Elementary
    • Middle: Sunrise Ridge Intermediate
    • High: Desert Hills High School
    • District: Washington County

    Source: Toll Brothers Inc.. This data may not be complete. We recommend contacting the local school district to confirm school assignments for this home.

    Get pre-qualified for a loan
    At Zillow Home Loans, we can pre-qualify you in as little as 5 minutes with no impact to your credit score.

    An equal housing lender. NMLS #10287.

    Sell for more on Zillow
    Get a Zillow Showcase℠ listing at no additional cost and you could sell for .
    $881,100
    2% more
    +$17,622
    With Zillow Showcase(estimated)
    $898,722