Skip main navigation
For sale
  • Price cut: $5K (6/5)
    $415,000

    6046 Secretariat Way, Pensacola, FL 32526

    5beds
    2,593sqft
    : 
    Loading
    Get pre-qualified
    Single Family Residence
    Built in 2022
    7,065 Square Feet Lot
    $409,800 Zestimate®
    $160/sqft
    $34/mo HOA

    What's special

    Two-story hayden floor planTwo-car garageFlex roomHurricane protectionBuilt-in microwaveLow-maintenance exteriorGenerous pantry
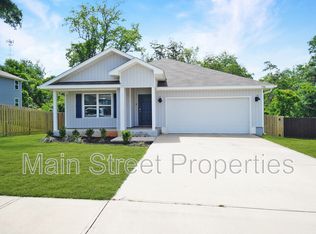
    Welcome to Bridleswood! This stunning two-story Hayden floor plan is situated on a desirable corner lot and offers the perfect blend of space and functionality, featuring 5 bedrooms, 3 full bathrooms, a flex room, and an additional upstairs living area—ideal for today’s lifestyle. The first floor showcases an open-concept design with a spacious great room that flows seamlessly into the dining area and kitchen. The kitchen is equipped with a large island, smooth-top range, built-in microwave, dishwasher, and a generous pantry—perfect for both everyday living and entertaining. A convenient first-floor bedroom and full bath provide flexibility for guests or a home office. Upstairs, the primary suite offers a relaxing retreat with ample space and natural light, along with additional bedrooms and a second living area for added comfort. This home also includes hurricane protection, smart home technology with video doorbell, keyless entry, and ADT security system. The low-maintenance exterior and two-car garage add to its appeal, while solar panels provide added energy efficiency. Ideally located, Bridleswood offers easy access to shopping, restaurants, medical facilities, Navy Federal Credit Union, NAS Pensacola, and the Publix shopping center at Nine Mile Road. Outdoor enthusiasts will appreciate nearby Ruby’s Fish Camp boat launch and other recreational opportunities. This home truly checks all the boxes—don’t miss your opportunity to make it yours!
    95 days
    |
    126
    |
    12
    |

    Zillow last checked:

    Listing updated:

    Listed by:

    Lauren Peterson 919-437-1634,

    Real Broker, LLC

    Source: PAR,MLS#: 680670MLS Logo

    Loading...

      Facts & features

      Interior

      Bedrooms & bathrooms
      • Bedrooms: 5
      • Bathrooms: 3
      • Full bathrooms: 3
      Rooms
      • Room types: Bonus Room
      Bedroom
      • Level: Second
      • Area: 260
      • Dimensions: 13 x 20
      Dining room
      • Level: First
      • Area: 116.17
      • Dimensions: 10.25 x 11.33
      Living room
      • Level: First
      • Area: 233.82
      • Dimensions: 15.42 x 15.17
      Heating
      • Central
      Cooling
      • Central Air, Ceiling Fan(s)
      Appliances
      • Included: Electric Water Heater
      Features
      • Has basement: No
      Interior area
      • Total structure area: 2,593
      • Total interior livable area: 2,593 sqft
      Video & virtual tour

      Property

      Parking
      • Total spaces: 2
      • Parking features: 2 Car Garage
      • Garage spaces: 2
      Features
      • Levels: Two
      • Stories: 2
      • Pool features: None
      Lot
      • Size: 7,065 Square Feet
      • Features: Corner Lot
      Details
      • Parcel number: 161s312001001007
      • Zoning description: County

      Construction

      Type & style
      • Home type: SingleFamily
      • Architectural style: Contemporary, Craftsman
      • Property subtype: Single Family Residence
      Materials
      • Frame
      • Foundation: Slab
      • Roof: Shingle
      Condition
      • Resale
      • New construction: No
      • Year built: 2022
      Details
      • Warranty included: Yes

      Utilities & green energy

      • Electric: Copper Wiring
      • Sewer: Public Sewer
      • Water: Public
      Green energy
      • Energy generation: Solar

      Community & HOA

      Community
      • Subdivision: Bridlewood
      HOA
      • Has HOA: Yes
      • Services included: Association, Cable TV, Deed Restrictions, Electricity
      • HOA fee: $408 annually
      Location
      • Region: Pensacola

      Financial & listing details

      • Price per square foot: $160/sqft
      • Tax assessed value: $352,802
      • Annual tax amount: $4,163
      • Price range: $415K - $415K
      • Date on market: 4/10/2026
      • Cumulative days on market: 96 days

        Estimated market value

        $409,800

        $389,000 - $430,000

        $2,595/mo

        Price history

        DateEventPrice
        6/5/2026Price change$415,000-1.2%$160/sqft
        Source: PAR #680670 Report a problem
        4/10/2026Listed for sale$420,000+8.7%$162/sqft
        Source: PAR #680670 Report a problem
        8/2/2022Sold$386,350$149/sqft
        Source: PAR #606442 Report a problem
        7/8/2022Pending sale$386,350-2.5%$149/sqft
        Source: DR Horton Report a problem
        7/3/2022Price change$396,350-2.5%$153/sqft
        Source: DR Horton Report a problem
        7/1/2022Price change$406,350+1.8%$157/sqft
        Source: DR Horton Report a problem
        7/1/2022Pending sale$399,350$154/sqft
        Source: DR Horton Report a problem
        4/23/2022Pending sale$399,350+0.1%$154/sqft
        Source: DR Horton Report a problem
        4/11/2022Price change$398,900+1%$154/sqft
        Source: PAR #606442 Report a problem
        4/5/2022Listed for sale$394,900$152/sqft
        Source: PAR #606442 Report a problem

        Public tax history

        YearProperty taxesTax assessment
        2024$4,163 -9.6%$352,802 +4.1%
        2023$4,604 +1004.2%$338,870 +1029.6%
        2022$417 $30,000
        Find assessor info on the county website

        Monthly payment

        Est. payment

        Payment breakdown

        Explore the cost of this home by adjusting the details. Changes won't be saved.
        All calculations are estimates and provided by Zillow, Inc. for informational purposes only. Actual amounts may vary.
        HOA fees may include property taxes on listings classified as Co-Ops. Contact the listing agent and/or owner for fee details.
        Mortgage interest rates are dependent on a number of factors, including credit score, down payment, and repayment length. Interest rate data provided by Zillow Group Marketplace, Inc. as of 1/1/1970 from various mortgage lenders with which we have lead or other similar arrangements; the Estimated Payment is an average of those rates.
        See how much you could borrow to make a competitive offer.

        Climate risks

        Neighborhood: 32526

        Getting around

        9 / 100
        Car-Dependent
        0 / 100
        No Nearby Transit
        28 / 100
        Somewhat Bikeable

        Nearby schools

        GreatSchools rating
        Schools provided by the listing agent
        • Elementary: Beulah
        • Middle: BEULAH
        • High: Pine Forest

        Source: PAR. This data may not be complete. We recommend contacting the local school district to confirm school assignments for this home.

        A local agent can set up tours, give advice and negotiate with sellers.

        Browse local experts

        Similar homes