Welcome to 6046 Shiloh Drive, where comfort meets convenience in the heart of Wilmington.
This beautifully updated 3 bedroom, 2 bath brick home is in a prime location just minutes from Carolina Beach and surrounded by shopping, dining, and entertainment. With the scenic Hanover Pines Nature Park right next door, you'll enjoy the perfect blend of city living and peaceful natural surroundings.
Inside, natural light fills a spacious living area that's warm and inviting. The kitchen shines with stainless steel appliances, a gas range, crisp white cabinetry, open shelving, and a stylish backsplash. Both bathrooms have been thoughtfully updated with modern tile and fixtures, and the owner's suite features a sleek walk-in shower.
Need room to spread out? This home has it all: a large drop-down bonus room, a sunroom filled with light, and a generous deck that's perfect for relaxing or entertaining. Gather around the firepit on cool evenings for s'mores and conversation with friends and family.
The backyard is equally impressive, offering plenty of space to enjoy the outdoors along with a wired workshop complete with lighting, ideal for projects, storage, or creative hobbies. And with no HOA and no flood zone, you'll have the flexibility and peace of mind to truly make this property your own. Contact your agent to schedule a tour today!
Sold for $430,000
$430,000
6046 Shiloh Drive, Wilmington, NC 28409
3beds
1,488sqft
Single Family Residence
Built in 1963
0.34 Acres Lot
$429,100 Zestimate®
$289/sqft
$2,443 Estimated rent
Home value
$429,100
$399,000 - $463,000
$2,443/mo
Zestimate® history
Owner options
List your home for rent
$2,443/mo
Rent Zestimate®
Find your next renter with Zillow Rental Manager. Plus, with online applications, you can quickly screen prospective tenants – for free.
$2,443/mo
Rent Zestimate®
Refinance and save
$2,508/mo
Est. payment
Refinancing to a lower rate could help reduce your monthly payments and save thousands over the life of the loan.
$2,508/mo
Est. payment
Explore your selling options
Work with a Zillow partner agent
Leverage their expertise and Zillow's premium Showcase listings to get your home seen by more buyers.
Get startedList with your own agent
Get your home in front of millions of buyers by listing it on Zillow.
Learn how to do itSell it yourself
Take full control of how buyers see your home on Zillow by listing For Sale by Owner (FSBO).
List your homeWhat's special
Zillow last checked:
Listing updated:
Listed by:
Pinpoint Properties 910-444-1898,
REAL Broker LLC,
Duran B Babatunde 910-540-4177,
REAL Broker LLC
Bought with:
Carmen C Christopher, 356454
Coldwell Banker Sea Coast Advantage-CB
Source: Hive MLS,MLS#: 100532637 Originating MLS: Cape Fear Realtors MLS, Inc.
Originating MLS: Cape Fear Realtors MLS, Inc.Facts & features
Interior
Bedrooms & bathrooms
- Bedrooms: 3
- Bathrooms: 2
- Full bathrooms: 2
Primary bedroom
- Level: Primary Living Area
Dining room
- Features: Combination
Heating
- Propane, Electric, Forced Air
Cooling
- Central Air
Appliances
- Included: Gas Oven, Refrigerator, Dishwasher
Features
- Master Downstairs, Solid Surface, Walk-in Shower
- Flooring: LVT/LVP, Tile
Interior area
- Total structure area: 1,488
- Total interior livable area: 1,488 sqft
Property
Parking
- Parking features: Off Street
Features
- Levels: One
- Stories: 1
- Patio & porch: Deck
- Fencing: None
Lot
- Size: 0.34 Acres
- Dimensions: 80 x 187 x 188 x 187
Details
- Additional structures: Shed(s)
- Parcel number: R07910001022000
- Zoning: R-15
- Special conditions: Standard
Construction
Type & style
- Home type: SingleFamily
- Property subtype: Single Family Residence
Materials
- Brick
- Foundation: Slab
- Roof: Shingle
Condition
- New construction: No
- Year built: 1963
Utilities & green energy
- Sewer: Septic Tank
- Water: Well
- Utilities for property: None
Community & HOA
Community
- Subdivision: Battle Park
HOA
- Has HOA: No
- Amenities included: None
Location
- Region: Wilmington
Financial & listing details
- Price per square foot: $289/sqft
- Tax assessed value: $415,000
- Annual tax amount: $1,570
- Date on market: 10/30/2025
- Cumulative days on market: 44 days
- Listing agreement: Exclusive Right To Sell
- Listing terms: Cash,Conventional
- Road surface type: Paved
Price history
| Date | Event | Price |
|---|---|---|
| 12/10/2025 | Sold | $430,000-2.1%$289/sqft |
Source:  Hive MLS #100532637 Report a problem Hive MLS #100532637 Report a problem | ||
| 11/9/2025 | Contingent | $439,000$295/sqft |
Source: Hive MLS #100532637 Report a problem | ||
| 11/7/2025 | Pending sale | $439,000$295/sqft |
Source: Hive MLS #100532637 Report a problem | ||
| 10/14/2025 | Price change | $439,000-2.2%$295/sqft |
Source: Hive MLS #100532637 Report a problem | ||
| 9/25/2025 | Listed for sale | $449,000+7.2%$302/sqft |
Source: Hive MLS #100532637 Report a problem | ||
| 5/3/2024 | Sold | $419,000+2.2%$282/sqft |
Source: Hive MLS #100436071 Report a problem | ||
| 4/3/2024 | Pending sale | $410,000$276/sqft |
Source: Hive MLS #100436071 Report a problem | ||
| 4/1/2024 | Listed for sale | $410,000+57.7%$276/sqft |
Source: Hive MLS #100436071 Report a problem | ||
| 6/1/2023 | Sold | $260,000-20%$175/sqft |
Source: Public Record Report a problem | ||
| 5/25/2023 | Pending sale | $325,000$218/sqft |
Source: Hive MLS #100382338 Report a problem | ||
| 5/19/2023 | Price change | $325,000-7.1%$218/sqft |
Source: Hive MLS #100382338 Report a problem | ||
| 5/3/2023 | Listed for sale | $349,900$235/sqft |
Source: Hive MLS #100382338 Report a problem | ||
Public tax history
| Year | Property taxes | Tax assessment |
|---|---|---|
| 2025 | $1,644 +64.6% | $415,000 +134.3% |
| 2024 | $999 +27% | $177,100 +28.7% |
| 2023 | $787 -0.9% | $137,600 |
| 2022 | $794 +3.7% | $137,600 |
| 2021 | $765 -7.5% | $137,600 +5.2% |
| 2020 | $827 | $130,800 |
| 2019 | $827 | $130,800 |
| 2018 | -- | $130,800 |
| 2017 | $827 +0.1% | $130,800 +9.6% |
| 2016 | $827 +7.6% | $119,300 |
| 2015 | $768 +1.7% | $119,300 |
| 2014 | $755 | $119,300 |
| 2013 | -- | $119,300 |
| 2012 | -- | $119,300 -20.2% |
| 2011 | -- | $149,588 |
| 2010 | -- | $149,588 |
| 2009 | -- | -- |
| 2008 | -- | -- |
| 2007 | -- | -- |
| 2005 | -- | $89,426 |
| 2004 | -- | $89,426 |
| 2003 | -- | $89,426 |
| 2002 | -- | $89,426 |
| 2001 | -- | $89,426 |
| 2000 | -- | $89,426 |
Find assessor info on the county website
Neighborhood: Myrtle Grove
Nearby homes
- $292,0003 bd1 ba1.2k sqft6050 Shiloh Dr, Wilmington, NC 28409Off Market
- $425,0003 bd2 ba1.5k sqft6042 Shiloh Dr, Wilmington, NC 28409Sold

- $325,4003 bd2 ba1.3k sqft6054 Shiloh Dr, Wilmington, NC 28409Off Market
- $303,0003 bd2 ba1.3k sqft6038 Shiloh Dr, Wilmington, NC 28409Off Market
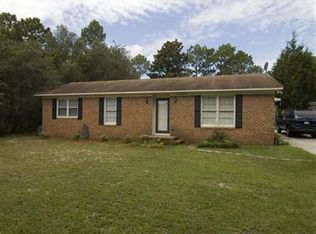
- $408,6003 bd2 ba1.4k sqft6060 Shiloh Dr, Wilmington, NC 28409Off Market
- $384,2003 bd2 ba1.5k sqft6034 Shiloh Dr, Wilmington, NC 28409Off Market
- $308,7003 bd2 ba1.1k sqft6045 Shiloh Dr, Wilmington, NC 28409Off Market
- $303,1003 bd1 ba1.2k sqft6049 Shiloh Dr, Wilmington, NC 28409Off Market
Nearby schools
GreatSchools rating
- 10/10Heyward C Bellamy ElementaryGrades: K-5Distance: 0.8 mi
- 7/10Charles P Murray MiddleGrades: 6-8Distance: 1.4 mi
- 5/10Eugene Ashley HighGrades: 9-12Distance: 1.5 mi
Schools provided by the listing agent
- Elementary: Bellamy
- Middle: Murray
- High: Ashley
Source: Hive MLS. This data may not be complete. We recommend contacting the local school district to confirm school assignments for this home.
Get a cash offer in 3 minutes
Find out how much your home could sell for in as little as 3 minutes with a no-obligation cash offer.
Estimated market value
$429,100
Get a cash offer in 3 minutes
Find out how much your home could sell for in as little as 3 minutes with a no-obligation cash offer.
Estimated market value
$429,100
- North Carolina
- New Hanover County
- Wilmington
- 28409
- Myrtle Grove
- 6046 Shiloh Drive
Nearby cities
Nearby neighborhoods
Nearby zip codes
Other Wilmington Topics
