OPEN HOUSE Sunday, April 12, 1-3pm! Magnificently maintained - 2 story 5 bedroom / 3 full bath in the elegant Skinker-DeBaliviere neighborhood. This handsome red-brick classic St. Louis home has been lovingly kept through many years and is now available for its new owners! Front porch with original tile and front doors is a welcoming place to chat with your neighbors & friends. Entry foyer highlights the classic woodwork and stairwell and gives space to unwind as you greet your guests. Main floor boasts hardwood flooring, towering ceilings, and spacious rooms to adorn with your personal furniture and artworks. Front living room with gas fireplace flows nicely into the center dining room, a great combination for entertaining your guests. The HUGE kitchen with newly installed quartz countertops, walk-in pantry storage area and abundant natural lighting; stands proudly as the heart of this stately gem. Large breakfast room adjacent to kitchen at back of the home is truly a rare find. Front & back stairwells offer easy navigation for your day-to-day household tasks. First floor full bathroom provides ideal function if you choose to use the first floor study as a bedroom. Second floor with newly installed white-oak flooring throughout offers 4 more bedrooms and 2 full bathrooms. The stunning primary en-suite boasts an adjacent closet room with its own laundry (Washer & Dryer included) and built-in casements / shelving, another rare find with this age of home. Full primary bath offers heated tile flooring and classic finishes. The manicured lawn with carefully curated garden beds & fountain in back is a great setting to unwind after a long day. Oversized brick garage provides secure parking for 2 vehicles, while still allowing ample space for a gardening or work bench plus storage for bicycles, lawn equipment, etc. Friendly neighbors all around on this one of a kind block. Unfinished lower level with tall ceilings offers a second full laundry setup plus mop sink (washer & dryer included), giving tons of additional storage and utility / work shop space. Super convenient access with walkability to Forest Park, Kayak Coffee, Washington University, The Pageant, and dozens of other local dining and entertaining options along "The Loop". Don't click that "Contact Agent" link. Call today to schedule your very own fun and informative tour!
Closed
Listed by: Epique Realty • David B Nall • Contact: 314-971-1711
Bought with: Bold Real Estate, LLC
Price Unknown
6046 Westminster Pl, Saint Louis, MO 63112
5beds
2,872sqft
Single Family Residence
Built in 1911
4,373 Square Feet Lot
$570,600 Zestimate®
$--/sqft
$3,635 Estimated rent
Home value
$570,600
$542,000 - $599,000
$3,635/mo
Zestimate® history
Owner options
List your home for rent
$3,635/mo
Rent Zestimate®
Find your next renter with Zillow Rental Manager. Plus, with online applications, you can quickly screen prospective tenants – for free.
$3,635/mo
Rent Zestimate®
Refinance and save
Refinancing to a lower rate could help reduce your monthly payments and save thousands over the life of the loan.
Explore your selling options
Work with a Zillow partner agent
Leverage their expertise and Zillow's premium Showcase listings to get your home seen by more buyers.
Get startedList with your own agent
Get your home in front of millions of buyers by listing it on Zillow.
Learn how to do itSell it yourself
Take full control of how buyers see your home on Zillow by listing For Sale by Owner (FSBO).
List your homeWhat's special
Walk-in pantry storage areaStunning primary en-suiteSpacious roomsTowering ceilingsAbundant natural lighting
Zillow last checked:
Listing updated:
Listed by:
David B Nall 314-971-1711,
Epique Realty
Bought with:
Colleen F Hogan, 2013043393
Bold Real Estate, LLC
Source: MARIS,MLS#: 26018114 Originating MLS: St. Louis Association of REALTORS
Originating MLS: St. Louis Association of REALTORSFacts & features
Interior
Bedrooms & bathrooms
- Bedrooms: 5
- Bathrooms: 3
- Full bathrooms: 3
- Main level bathrooms: 1
- Main level bedrooms: 1
Heating
- Forced Air, Natural Gas, Radiant
Cooling
- Ceiling Fan(s), Central Air
Features
- Flooring: Hardwood
- Basement: Full,Unfinished,Walk-Up Access
- Number of fireplaces: 1
- Fireplace features: Decorative
Interior area
- Total structure area: 2,872
- Total interior livable area: 2,872 sqft
- Finished area above ground: 2,872
Property
Parking
- Total spaces: 2
- Parking features: Alley Access, Off Street
- Garage spaces: 2
Features
- Levels: Two
Lot
- Size: 4,373 Square Feet
- Features: Level, Rectangular Lot
Details
- Parcel number: 54240000500
- Special conditions: Standard
Construction
Type & style
- Home type: SingleFamily
- Architectural style: Historic
- Property subtype: Single Family Residence
Materials
- Brick, Stone
Condition
- Year built: 1911
Utilities & green energy
- Electric: Ameren
- Sewer: Public Sewer
- Water: Public
- Utilities for property: Electricity Connected, Natural Gas Connected, Phone Available
Community & HOA
Community
- Subdivision: Washington Heights Add
HOA
- Has HOA: No
Location
- Region: Saint Louis
Financial & listing details
- Tax assessed value: $66,790
- Annual tax amount: $5,496
- Date on market: 4/7/2026
- Cumulative days on market: 7 days
- Listing terms: Cash,Conventional,FHA,Private,VA Loan
- Electric utility on property: Yes
Price history
| Date | Event | Price |
|---|---|---|
| 4/28/2026 | Sold | -- |
Source:  MARIS #26018114 Report a problem MARIS #26018114 Report a problem | ||
| 4/14/2026 | Pending sale | $575,000$200/sqft |
Source: MARIS #26018114 Report a problem | ||
| 4/8/2026 | Listed for sale | $575,000+64.3%$200/sqft |
Source: MARIS #26018114 Report a problem | ||
| 3/11/2022 | Sold | -- |
Source: MARIS #22014484 Report a problem | ||
| 8/27/2013 | Sold | -- |
Source: Agent Provided Report a problem | ||
| 7/5/2013 | Listed for sale | $349,900$122/sqft |
Source: Laura McCarthy- Clayton #13036584 Report a problem | ||
Public tax history
| Year | Property taxes | Tax assessment |
|---|---|---|
| 2025 | $5,496 +6.8% | $66,790 +9.2% |
| 2024 | $5,146 +5.1% | $61,140 |
| 2023 | $4,894 +3.3% | $61,140 +7.3% |
| 2022 | $4,736 +0.1% | $56,960 |
| 2021 | $4,730 +14.8% | $56,960 +13.6% |
| 2020 | $4,120 | $50,150 +0% |
| 2019 | $4,120 | $50,140 +5.3% |
| 2018 | $4,120 +2.1% | $47,620 +0% |
| 2017 | $4,037 +13.2% | $47,610 +12.8% |
| 2016 | $3,565 +10.3% | $42,200 |
| 2015 | $3,231 +1.5% | $42,200 |
| 2014 | $3,184 | $42,200 +1.4% |
| 2013 | $3,184 | $41,620 -16.4% |
| 2012 | -- | $49,780 |
| 2011 | -- | $49,780 |
| 2010 | -- | $49,780 +7.7% |
| 2009 | $3,100 +11.7% | $46,220 |
| 2008 | $2,776 | $46,220 -5.2% |
| 2007 | $2,776 | $48,750 |
| 2006 | $2,776 +1% | $48,750 +24% |
| 2005 | $2,748 +48.7% | $39,310 +57.7% |
| 2004 | $1,848 +3% | $24,930 |
| 2003 | $1,795 +49.5% | $24,930 +54.4% |
| 2002 | $1,201 | $16,150 |
| 2001 | -- | $16,150 -2.9% |
| 2000 | -- | $16,630 |
Find assessor info on the county website
Neighborhood: Skinker-DeBaliviere
Nearby homes
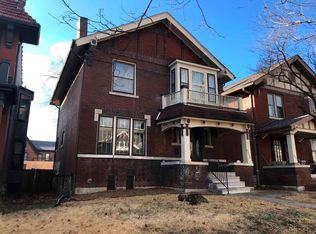
- $279,8004 bd1 ba2k sqft6050 Westminster Pl, Saint Louis, MO 63112Off Market
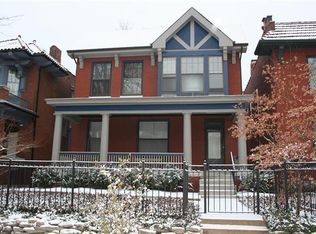
- $486,0003 bd3 ba2.9k sqft6044 Westminster Pl, Saint Louis, MO 63112Off Market
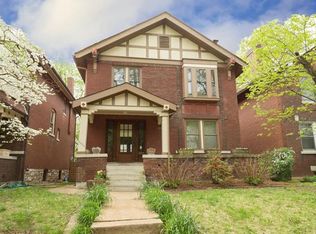
- $410,5004 bd2 ba2.2k sqft6054 Westminster Pl, Saint Louis, MO 63112Off Market
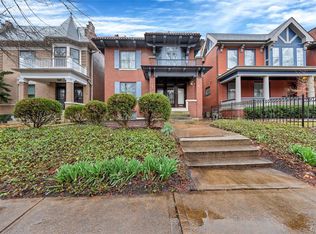
- $--5 bd2 ba3k sqft6040 Westminster Pl, Saint Louis, MO 63112Sold
- $--4 bd2 ba1.5k sqft6040 Westminster Pl FLOOR 2, Saint Louis, MO 63112Off Market
- $--3 bd2 ba-- sqft6040 Westminster Pl #1F, Saint Louis, MO 63112Off Market
- $--3 bd1 ba1.5k sqft6040 Westminster Pl #A, Saint Louis, MO 63112Off Market
- $246,000-- bd1 ba2k sqft6058 Westminster Pl, Saint Louis, MO 63112Off Market
Nearby schools
GreatSchools rating
- 3/10Hamilton Elementary Community Ed.Grades: PK-5Distance: 0.3 mi
- 1/10Laclede Elementary SchoolGrades: PK-8Distance: 2 mi
- 1/10Sumner High SchoolGrades: 9-12Distance: 3.1 mi
Schools provided by the listing agent
- Elementary: Hamilton Elem. Community Ed.
- Middle: Yeatman-Liddell Middle School
- High: Sumner High
Source: MARIS. This data may not be complete. We recommend contacting the local school district to confirm school assignments for this home.
- Missouri
- Saint Louis City
- Saint Louis
- 63112
- Skinker-DeBaliviere
- 6046 Westminster Pl
Nearby cities
Nearby neighborhoods
Nearby zip codes
Other Saint Louis Topics
