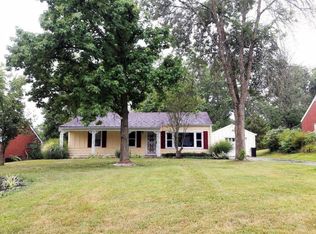
Back on Market-Repairs Completed! A previous inspection identified an issue and the homeowner has corrected it! This beautifully renovated, 1288 sq. ft. 3 bedroom, 1.5 bath brick and limestone ranch home situated on a .45 acre lot offers timeless style and modern comfort. Enjoy a bright, all-seasons sunroom with new LVP flooring and a feature ceiling, warm wood floors throughout, and cozy fireplaces make this home inviting year-round and ready to entertain. Recent renovations include a new roof, new HVAC, windows, block windows in full basement, quartz countertops in kitchen with planning center and pantry, stainless steel appliances, custom wood cabinets, new light fixtures and chandeliers, new insulation in the attic, and very thoughtful renovations throughout make this home move-in ready and full of charm. The attached garage and driveway offers plenty of parking. This home is close to Bridgewater Falls shopping, and has highway access. Must see! Agent is related to seller
Sold for $300,000
Zillow last checked:
Listing updated:
Bought with:
Roxane Leitsch, 2021001572
Martha Baker Realty, Inc
Source: Cincy MLS,MLS#: 1858243 Originating MLS: Cincinnati Area Multiple Listing Service
Originating MLS: Cincinnati Area Multiple Listing Service
Price history
| Date | Event | Price |
|---|---|---|
| 7/2/2026 | Sold | $300,000+0.3%$233/sqft |
Source:  Cincy MLS #1858243 Report a problem Cincy MLS #1858243 Report a problem | ||
| 6/1/2026 | Pending sale | $299,000$232/sqft |
Source: Cincy MLS #1858243 Report a problem | ||
| 5/30/2026 | Listed for sale | $299,000$232/sqft |
Source: Cincy MLS #1858243 Report a problem | ||
| 3/15/2026 | Listing removed | $299,000$232/sqft |
Source: Cincy MLS #1858243 Report a problem | ||
| 2/26/2026 | Pending sale | $299,000$232/sqft |
Source: Cincy MLS #1858243 Report a problem | ||
| 1/26/2026 | Listed for sale | $299,000$232/sqft |
Source: Cincy MLS #1858243 Report a problem | ||
| 1/20/2026 | Pending sale | $299,000$232/sqft |
Source: Cincy MLS #1858243 Report a problem | ||
| 1/17/2026 | Price change | $299,000-3.2%$232/sqft |
Source: Cincy MLS #1858243 Report a problem | ||
| 12/2/2025 | Price change | $309,000-3.1%$240/sqft |
Source: Cincy MLS #1858243 Report a problem | ||
| 11/3/2025 | Price change | $319,000-3%$248/sqft |
Source: Cincy MLS #1858243 Report a problem | ||
| 10/13/2025 | Listed for sale | $329,000+327.3%$255/sqft |
Source: Cincy MLS #1858243 Report a problem | ||
| 6/6/2025 | Sold | $77,000$60/sqft |
Source: Public Record Report a problem | ||
| 6/14/2024 | Sold | $77,000-35.8%$60/sqft |
Source: Public Record Report a problem | ||
| 10/7/1999 | Sold | $120,000+13.3%$93/sqft |
Source: Cincy MLS #672964 Report a problem | ||
| 9/20/1995 | Sold | $105,900$82/sqft |
Source: Public Record Report a problem | ||

Get a cash offer in 3 minutes
Find out how much your home could sell for in as little as 3 minutes with a no-obligation cash offer.
Estimated market value
$292,500
