Skip main navigation
Sold for $90,000
  • $90,000

    6047 Arlene Way, Bradenton, FL 34207

    2beds
    720sqft
    Condominium
    Built in 1969
    -- sqft lot
    $88,200 Zestimate®
    $125/sqft
    $1,140 Estimated rent

    Home value

    $88,200

    $81,000 - $96,000

    $1,140/mo

    Zestimate® history
    Loading
    Loading...

    Owner options

    List your home for rent

    $1,140/mo

    Rent Zestimate®

    Find your next renter with Zillow Rental Manager. Plus, with online applications, you can quickly screen prospective tenants – for free.

    Learn more

    $1,140/mo

    Rent Zestimate®

    Refinance and save

    $902/mo

    Est. payment

    Refinancing to a lower rate could help reduce your monthly payments and save thousands over the life of the loan.

    See today's rates

    $902/mo

    Est. payment

    Explore your selling options

    Work with a Zillow partner agent

    Leverage their expertise and Zillow's premium Showcase listings to get your home seen by more buyers.

    Get started

    List with your own agent

    Get your home in front of millions of buyers by listing it on Zillow.

    Learn how to do it

    Sell it yourself

    Take full control of how buyers see your home on Zillow by listing For Sale by Owner (FSBO).

    List your home

    What's special

    Screened lanaiTile flooringCurbless shower-tub comboOversized pantryCovered carportWell-appointed hallway bathroomSpacious closets
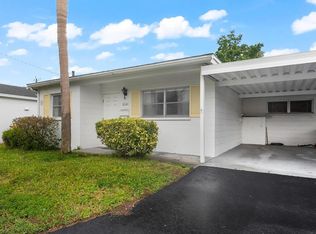
    BEST Price in the Villager Community! Welcome to Villager, a charming 55+ community featuring a clubhouse and a heated pool. This delightful 2-bedroom, 1-bath condo boasts an open-concept living and dining area, newly carpeted and freshly painted throughout for a bright, refreshed feel. The kitchen offers ample cabinet storage and an oversized pantry for added convenience. Both the primary and secondary bedrooms feature spacious closets and share a well-appointed hallway bathroom with tile flooring and a curbless shower-tub combo—easy to step in and out of. The screened lanai is a peaceful spot to unwind with a good book. A covered carport is included for your vehicle. Monthly fee includes exterior maintenance, maintenance of grounds, use of heated pool, clubhouse, Spectrum cable AND Internet! NO FLOOD ZONE- NO DAMAGE FROM STORMS! MOVE IN READY! Conveniently located in Bradenton, this villa is just moments from the Bayshore Gardens Shopping Center, home to a brand-new Publix, Target, TJMaxx, banks, a fitness center, and a variety of dining options. A public library is also nearby, and a bus stop at the corner provides easy access to the surrounding area. With plenty of nearby restaurants and entertainment, this home is truly a must-see!

    Zillow last checked:

    Listing updated:

    Listing Provided by:

    Sheryl O'Keefe 941-376-2112,

    MEDWAY REALTY 941-375-2456

    Bought with:

    Sheryl O'Keefe, 3313209

    MEDWAY REALTY

    Source: Stellar MLS,MLS#: A4649292MLS LogoOriginating MLS: Venice

    Facts & features

    Interior

    Bedrooms & bathrooms
    • Bedrooms: 2
    • Bathrooms: 1
    • Full bathrooms: 1
    Primary bedroom
    • Features: Ceiling Fan(s), Built-in Closet
    • Level: First
    • Area: 140 Square Feet
    • Dimensions: 14x10
    Bedroom 2
    • Features: Ceiling Fan(s), Built-in Closet
    • Level: First
    • Area: 100 Square Feet
    • Dimensions: 10x10
    Kitchen
    • Features: Ceiling Fan(s)
    • Level: First
    • Area: 70 Square Feet
    • Dimensions: 10x7
    Living room
    • Features: Ceiling Fan(s)
    • Level: First
    • Area: 210 Square Feet
    • Dimensions: 15x14
    Heating
    • Central, Electric
    Cooling
    • Central Air
    Appliances
    • Included: Disposal, Microwave, Range, Refrigerator
    • Laundry: Common Area
    Features
    • Kitchen/Family Room Combo, Living Room/Dining Room Combo, Open Floorplan, Primary Bedroom Main Floor, Split Bedroom
    • Flooring: Carpet, Tile
    • Has fireplace: No
    Interior area
    • Total structure area: 815
    • Total interior livable area: 720 sqft

    Property

    Parking
    • Total spaces: 1
    • Parking features: Carport
    • Carport spaces: 1
    Accessibility
    • Accessibility features: Accessible Approach with Ramp, Accessible Common Area
    Features
    • Levels: One
    • Stories: 1
    • Patio & porch: Covered, Enclosed, Front Porch, Patio, Porch, Rear Porch, Screened
    • Exterior features: Courtyard
    • Pool features: In Ground
    • Has view: Yes
    • View description: Garden
    Lot
    • Size: 1,000 sqft
    • Dimensions: 20 x 50
    • Features: Cul-De-Sac, Level, Near Public Transit
    Details
    • Parcel number: 5967200006
    • Zoning: RSF6
    • Special conditions: None

    Construction

    Type & style
    • Home type: Condo
    • Property subtype: Condominium
    • Attached to another structure: Yes
    Materials
    • Block
    • Foundation: Slab
    • Roof: Shingle
    Condition
    • Completed
    • New construction: No
    • Year built: 1969

    Utilities & green energy

    • Sewer: Public Sewer
    • Water: None
    • Utilities for property: Cable Connected, Electricity Connected, Public, Water Connected

    Community & neighborhood

    Community
    • Community features: Buyer Approval Required, Clubhouse, Pool
    Senior living
    • Senior community: Yes
    Location
    • Region: Bradenton
    • Subdivision: VILLAGER APTS

    HOA & financial

    HOA
    • Has HOA: Yes
    • HOA fee: $411 monthly
    • Services included: Cable TV, Maintenance Structure, Maintenance Grounds, Manager, Pool Maintenance, Recreational Facilities
    • Association name: John Yilmaz
    • Association phone: 941-894-8271
    Other fees
    • Pet fee: $0 monthly
    Other financial information
    • Total actual rent: 0

    Other

    Other facts
    • Listing terms: Cash,Conventional,FHA
    • Ownership: Condominium
    • Road surface type: Paved, Asphalt

    Price history

    DateEventPrice
    9/25/2025Sold$90,000-5.3%$125/sqft
    Source: Stellar MLS #A4649292 Report a problem
    9/4/2025Pending sale$95,000$132/sqft
    Source: Stellar MLS #A4649292 Report a problem
    7/24/2025Price change$95,000-17.4%$132/sqft
    Source: Stellar MLS #A4649292 Report a problem
    5/20/2025Price change$115,000-6.5%$160/sqft
    Source: Stellar MLS #A4649292 Report a problem
    4/24/2025Listed for sale$123,000-12.1%$171/sqft
    Source: Stellar MLS #A4649292 Report a problem
    4/1/2025Listing removed$139,900$194/sqft
    Source: Stellar MLS #A4605089 Report a problem
    2/21/2025Price change$139,900-6.7%$194/sqft
    Source: Stellar MLS #A4605089 Report a problem
    7/27/2024Price change$149,900-8.3%$208/sqft
    Source: Stellar MLS #A4605089 Report a problem
    7/13/2024Price change$163,400-1.5%$227/sqft
    Source: Stellar MLS #A4605089 Report a problem
    5/16/2024Price change$165,900-2.4%$230/sqft
    Source: Stellar MLS #A4605089 Report a problem
    3/27/2024Listed for sale$169,900+324.8%$236/sqft
    Source: Stellar MLS #A4605089 Report a problem
    8/3/2015Sold$40,000$56/sqft
    Source: Public Record Report a problem
    9/30/2011Sold$40,000-0.7%$56/sqft
    Source: Public Record Report a problem
    6/24/1996Sold$40,300$56/sqft
    Source: Public Record Report a problem

    Public tax history

    YearProperty taxesTax assessment
    2025$1,857 -12.8%$107,100 -15.4%
    2024$2,130 +236%$126,650 +148.8%
    2023$634 +4.5%$50,912 +3%
    2022$606 +4.2%$49,429 +3%
    2021$582 +3.5%$47,989 +1.4%
    2020$562 +4.4%$47,326 +2.3%
    2019$538 $46,262 +1.9%
    2018$538 +3.9%$45,399 +2.1%
    2017$518 -22.1%$44,465 +2.1%
    2016$665 $43,550 +20%
    2015$665 $36,300 +10%
    2014$665 +12.7%$32,999 +23.2%
    2013$589 +58848%$26,785 -18%
    2012$1 $32,664 -25%
    2011$1 $43,551 +10%
    2010-- $39,574 -6%
    2009$821 -27.1%$42,100 -40%
    2008$1,127 +171.3%$70,166 +39.2%
    2007$415 -2.3%$50,416 +2.5%
    2006$425 +3.1%$49,186 +3%
    2005$412 +34.5%$47,753 +3%
    2004$306 +157.6%$46,362 +47.8%
    2003$119 +18.9%$31,365 +2.4%
    2002$100 +11%$30,630 +1.6%
    2001$90 +18.1%$30,148 +3%
    2000$76 $29,270

    Find assessor info on the county website

    Neighborhood: Bayshore Gardens

    Nearby schools

    GreatSchools rating
    Schools provided by the listing agent
    • Elementary: Bayshore Elementary
    • Middle: Electa Arcotte Lee Magnet
    • High: Bayshore High

    Source: Stellar MLS. This data may not be complete. We recommend contacting the local school district to confirm school assignments for this home.

    Get a cash offer in 3 minutes
    Find out how much your home could sell for in as little as 3 minutes with a no-obligation cash offer.
    Estimated market value
    $88,200
    Get a cash offer in 3 minutes
    Find out how much your home could sell for in as little as 3 minutes with a no-obligation cash offer.
    Estimated market value
    $88,200