Skip main navigation
Closed
  • $685,000

    6047 Bay Hill Cir, Jamesville, NY 13078

    5beds
    3,371sqft
    Single Family Residence
    Built in 2004
    7,405 Square Feet Lot
    $687,800 Zestimate®
    $203/sqft
    $3,702 Estimated rent

    Home value

    $687,800

    $640,000 - $743,000

    $3,702/mo

    Zestimate® history
    Loading
    Loading...

    Owner options

    List your home for rent

    $3,702/mo

    Rent Zestimate®

    Find your next renter with Zillow Rental Manager. Plus, with online applications, you can quickly screen prospective tenants – for free.

    Learn more

    $3,702/mo

    Rent Zestimate®

    Refinance and save

    $5,372/mo

    Est. payment

    Refinancing to a lower rate could help reduce your monthly payments and save thousands over the life of the loan.

    See today's rates

    $5,372/mo

    Est. payment

    Explore your selling options

    Work with a Zillow partner agent

    Leverage their expertise and Zillow's premium Showcase listings to get your home seen by more buyers.

    Get started

    List with your own agent

    Get your home in front of millions of buyers by listing it on Zillow.

    Learn how to do it

    Sell it yourself

    Take full control of how buyers see your home on Zillow by listing For Sale by Owner (FSBO).

    List your home

    What's special

    Gas fireplaceFully landscaped backyardAdditional living spaceExpansive islandDedicated officeFlowing open-concept layoutWhole-home vacuum system
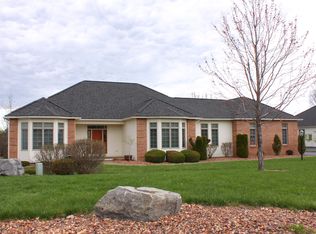
    Welcome to 6047 Bay Hill Circle, a beautifully maintained ranch-style home located in the Pointe East neighborhood of Jamesville. Proudly owned by just two owners, this property offers a rare opportunity to enjoy spacious living with scenic views overlooking Tecumseh Golf Course. Encompassing approximately 4,165 square feet, the home features 5 bedrooms, 3 full bathrooms, and a dedicated office, offering flexibility to suit a variety of lifestyle needs. The spacious primary suite is thoughtfully situated in a private wing and includes a gas fireplace, dual walk-in closets, double vanity, jetted soaking tub, and a walk-in shower. The kitchen is thoughtfully designed to accommodate both daily living and entertaining, seamlessly integrated into a flowing, open-concept layout. It offers gas appliances, a double oven, an expansive island, updated finishes, and stunning wood cabinetry showcasing craftsmanship and style with accent lighting. The fully finished basement with two walkouts adds exceptional versatility, offering additional living space, two bedrooms, a full bathroom, office area, and abundant storage, providing endless opportunities! Designed with comfort and convenience in mind, the home is equipped with custom California Closets throughout, a whole-home vacuum system, a “Breathe Easy” air ventilation system, surround sound, and decorative lighting that enhances the overall experience. Outdoor living is equally impressive, with a fully landscaped backyard, patio, and a 6-person hot tub that conveys. A large Trex deck off the main living area overlooks the golf course, creating an ideal setting for relaxation or entertaining. This property combines space, thoughtful upgrades, and a premiere setting. An exceptional opportunity to enjoy all that this Jamesville home has to offer!

    Zillow last checked:

    Listing updated:

    Listed by:

    Harmony Hunneyman-Byrnes 315-701-6900,

    Keller Williams Syracuse

    Bought with:

    R. Matthew Ragan J.D. LL.M., 10401217330

    Howard Hanna Real Estate

    Source: NYSAMLSs,MLS#: S1671504MLS LogoOriginating MLS: Syracuse

    Facts & features

    Interior

    Bedrooms & bathrooms
    • Bedrooms: 5
    • Bathrooms: 3
    • Full bathrooms: 3
    • Main level bathrooms: 2
    • Main level bedrooms: 3
    Heating
    • Gas, Baseboard, Forced Air
    Cooling
    • Central Air
    Appliances
    • Included: Double Oven, Dryer, Dishwasher, Freezer, Gas Cooktop, Disposal, Gas Oven, Gas Range, Microwave, Refrigerator, Tankless Water Heater, Washer, Water Softener Owned
    • Laundry: Main Level
    Features
    • Cathedral Ceiling(s), Central Vacuum, Den, Separate/Formal Dining Room, Eat-in Kitchen, Separate/Formal Living Room, Granite Counters, Home Office, Hot Tub/Spa, Jetted Tub, Kitchen Island, Pantry, See Remarks, Sliding Glass Door(s), Storage, Natural Woodwork, Window Treatments, In-Law Floorplan, Bath in Primary Bedroom, Main Level Primary, Primary Suite
    • Flooring: Carpet, Hardwood, Tile, Varies
    • Doors: Sliding Doors
    • Windows: Drapes
    • Basement: Full,Finished,Walk-Out Access,Sump Pump
    • Number of fireplaces: 3
    Interior area
    • Total structure area: 3,371
    • Total interior livable area: 3,371 sqft
    • Finished area below ground: 748

    Property

    Parking
    • Total spaces: 3
    • Parking features: Attached, Electricity, Garage, Storage, Driveway, Garage Door Opener
    • Attached garage spaces: 3
    Features
    • Levels: One
    • Stories: 1
    • Patio & porch: Deck, Patio
    • Exterior features: Blacktop Driveway, Deck, Hot Tub/Spa, Patio
    • Has spa: Yes
    • Spa features: Hot Tub
    Lot
    • Size: 7,405 Square Feet
    • Dimensions: 80 x 95
    • Features: On Golf Course, Rectangular, Rectangular Lot
    Details
    • Parcel number: 31268907100400010390000000
    • Special conditions: Standard

    Construction

    Type & style
    • Home type: SingleFamily
    • Architectural style: Ranch
    • Property subtype: Single Family Residence
    Materials
    • Brick, Vinyl Siding, Copper Plumbing, PEX Plumbing
    • Foundation: Block
    • Roof: Asphalt,Shingle
    Condition
    • Resale
    • Year built: 2004

    Utilities & green energy

    • Electric: Circuit Breakers
    • Sewer: Connected
    • Water: Connected, Public
    • Utilities for property: Cable Available, High Speed Internet Available, Sewer Connected, Water Connected

    Community & HOA

    Community
    • Security: Security System Owned, Radon Mitigation System
    • Subdivision: Pointe East
    HOA
    • Amenities included: Other, See Remarks
    • HOA fee: $416 monthly
    Location
    • Region: Jamesville

    Financial & listing details

    • Price per square foot: $203/sqft
    • Tax assessed value: $560,500
    • Annual tax amount: $17,641
    • Date on market: 4/7/2026
    • Cumulative days on market: 4 days
    • Listing terms: Cash,Conventional,FHA,VA Loan

    Price history

    DateEventPrice
    7/8/2026Sold$685,000+3.8%$203/sqft
    Source: NYSAMLSs #S1671504 Report a problem
    4/13/2026Pending sale$660,000$196/sqft
    Source: NYSAMLSs #S1671504 Report a problem
    4/7/2026Listed for sale$660,000+69.2%$196/sqft
    Source: NYSAMLSs #S1671504 Report a problem
    3/31/2016Sold$390,000-8.2%$116/sqft
    Source: NYSAMLSs #S330784 Report a problem
    1/5/2016Pending sale$424,900$126/sqft
    Source: Clickit Realty #S329455 Report a problem
    9/14/2015Price change$424,900-5.6%$126/sqft
    Source: Clickit Realty #S330784 Report a problem
    4/29/2015Price change$449,900-9.1%$133/sqft
    Source: Clickit Realty #S330784 Report a problem
    4/13/2015Listed for sale$495,000+31.8%$147/sqft
    Source: Clickit Realty #S330784 Report a problem
    6/22/2004Sold$375,625$111/sqft
    Source: Public Record Report a problem

    Public tax history

    YearProperty taxesTax assessment
    2025-- $616,600 +10%
    2024-- $560,500 +8%
    2023-- $519,000 +16%
    2022-- $447,400 +16%
    2021-- $385,700
    2020-- $385,700
    2019-- $385,700
    2018-- $385,700
    2017$15,600 +144.4%$385,700
    2016$6,384 $385,700
    2015-- $385,700
    2014-- $385,700
    2013-- $385,700
    2012-- $385,700
    2011-- $385,700
    2010-- $385,700
    2009-- $385,700
    2008-- $385,700
    2007-- $385,700 +9.8%
    2006-- $351,200 -6.6%
    2005-- $376,000
    Find assessor info on the county website

    Neighborhood: 13078

    Nearby schools

    GreatSchools rating
    Schools provided by the listing agent
    • District: Jamesville-Dewitt

    Source: NYSAMLSs. This data may not be complete. We recommend contacting the local school district to confirm school assignments for this home.

    Sell for more on Zillow
    Get a Zillow Showcase℠ listing at no additional cost and you could sell for .
    $687,800
    2% more
    +$13,756
    With Zillow Showcase(estimated)
    $701,556
    Sell for more on Zillow
    Get a Zillow Showcase℠ listing at no additional cost and you could sell for .
    $687,800
    2% more
    +$13,756
    With Zillow Showcase(estimated)
    $701,556