City conveniences with a country feel, this beautifully updated 4-bedroom, 2.5-bath home is situated on almost 2 acres. The desirable first-floor primary suite adds convenience, while quality craftsmanship is evident throughout the home. The kitchen features custom cabinetry by Snow's Wood Shop, and Hess Carpentry completed the first-floor renovation with exceptional attention to detail. Step outside to your own private backyard retreat featuring a heated saltwater pool designed for both entertaining and everyday enjoyment. The pool offers coast-to-coast sun steps, a depth ranging from 36 inches in the shallow end to 62 inches in the deep end, a 24-cartridge filtration system, and a Coverstar automatic cover. Additional updates include a tankless water heater installed in 2023, Azek decking, and major exterior improvements completed in 2014, including the roof, siding, and windows by Toledo Roofing & Siding. Call to schedule your showing today!
Sold for $575,000
$575,000
6047 Forest Edge Dr, Whitehouse, OH 43571
4beds
2,489sqft
Single Family Residence
Built in 1990
1.9 Acres Lot
$578,000 Zestimate®
$231/sqft
$3,041 Estimated rent
Home value
$578,000
$538,000 - $624,000
$3,041/mo
Zestimate® history
Owner options
List your home for rent
$3,041/mo
Rent Zestimate®
Find your next renter with Zillow Rental Manager. Plus, with online applications, you can quickly screen prospective tenants – for free.
$3,041/mo
Rent Zestimate®
Refinance and save
$3,982/mo
Est. payment
Refinancing to a lower rate could help reduce your monthly payments and save thousands over the life of the loan.
$3,982/mo
Est. payment
Explore your selling options
Work with a Zillow partner agent
Leverage their expertise and Zillow's premium Showcase listings to get your home seen by more buyers.
Get startedList with your own agent
Get your home in front of millions of buyers by listing it on Zillow.
Learn how to do itSell it yourself
Take full control of how buyers see your home on Zillow by listing For Sale by Owner (FSBO).
List your homeWhat's special
Desirable first-floor primary suiteAzek deckingPrivate backyard retreat
Zillow last checked:
Listing updated:
Listed by:
Richard L. Helminiak 419-461-5263,
RE/MAX Preferred Associates,
Andrea Rees 419-297-2829,
RE/MAX Preferred Associates
Bought with:
Scott Estep, 2014004237
The Danberry Co
Source: NORIS,MLS#: 10007925
Facts & features
Interior
Bedrooms & bathrooms
- Bedrooms: 4
- Bathrooms: 3
- Full bathrooms: 2
- 1/2 bathrooms: 1
Bedroom 2
- Features: Ceiling Fan(s)
- Level: Upper
- Dimensions: 13 x 12
Bedroom 3
- Features: Ceiling Fan(s)
- Level: Upper
- Dimensions: 13 x 12
Bedroom 4
- Features: Ceiling Fan(s)
- Level: Upper
- Dimensions: 24 x 12
Other
- Features: Ceiling Fan(s)
- Level: Main
- Dimensions: 15 x 15
Dining room
- Level: Main
- Dimensions: 15 x 12
Other
- Level: Main
- Dimensions: 12 x 12
Kitchen
- Features: Kitchen Island
- Level: Main
- Dimensions: 14 x 12
Living room
- Features: Vaulted Ceiling(s), Fireplace
- Level: Main
- Dimensions: 23 x 17
Heating
- Forced Air, Natural Gas
Cooling
- Central Air, Whole House Fan
Appliances
- Included: Dishwasher, Microwave, Water Heater, Convection Oven, Disposal, Refrigerator
- Laundry: Gas Dryer Hookup, In Basement
Features
- Ceiling Fan(s), Primary Bathroom, Vaulted Ceiling(s)
- Flooring: Carpet, Tile, Wood
- Basement: Finished,Partial
- Number of fireplaces: 1
- Fireplace features: Living Room, Wood Burning
- Common walls with other units/homes: No Common Walls
Interior area
- Total structure area: 2,489
- Total interior livable area: 2,489 sqft
- Finished area below ground: 952
Property
Parking
- Total spaces: 4
- Parking features: Concrete, Attached Garage, Detached Garage, Driveway
- Garage spaces: 4
- Has uncovered spaces: Yes
Features
- Levels: One and One Half
- Patio & porch: Deck
- Has private pool: Yes
- Pool features: Fenced, In Ground
Lot
- Size: 1.9 Acres
- Dimensions: 60' x 1,378.33
- Features: Irregular Lot, Wooded
Details
- Parcel number: 9819477
Construction
Type & style
- Home type: SingleFamily
- Architectural style: Traditional
- Property subtype: Single Family Residence
Materials
- Brick, Vinyl Siding
- Foundation: Crawl Space
- Roof: Shingle
Condition
- New construction: No
- Year built: 1990
Utilities & green energy
- Electric: Circuit Breakers
- Sewer: Sanitary Sewer
- Water: Public
- Utilities for property: Cable Available, Sewer Connected, Water Connected
Community & HOA
Community
- Subdivision: Hickory Ridge
HOA
- Has HOA: No
Location
- Region: Whitehouse
Financial & listing details
- Price per square foot: $231/sqft
- Tax assessed value: $486,800
- Annual tax amount: $8,597
- Date on market: 5/18/2026
- Listing terms: Cash,Conventional
Price history
| Date | Event | Price |
|---|---|---|
| 7/1/2026 | Sold | $575,000$231/sqft |
Source: NORIS #10007925 Report a problem | ||
| 6/25/2026 | Pending sale | $575,000$231/sqft |
Source: NORIS #10007925 Report a problem | ||
| 6/5/2026 | Contingent | $575,000$231/sqft |
Source: NORIS #10007925 Report a problem | ||
| 6/1/2026 | Listed for sale | $575,000$231/sqft |
Source: NORIS #10007925 Report a problem | ||
| 5/20/2026 | Contingent | $575,000$231/sqft |
Source: NORIS #10007925 Report a problem | ||
| 5/18/2026 | Listed for sale | $575,000+109.1%$231/sqft |
Source: NORIS #10007925 Report a problem | ||
| 5/18/2012 | Sold | $275,000-1.8%$110/sqft |
Source: NORIS #5039640 Report a problem | ||
| 3/29/2012 | Listed for sale | $279,900+8.5%$112/sqft |
Source: RE/MAX PREFERRED ASSOCIATES #5039640 Report a problem | ||
| 4/29/2010 | Sold | $258,000+2.4%$104/sqft |
Source: Public Record Report a problem | ||
| 7/10/2001 | Sold | $252,000+745.6%$101/sqft |
Source: Public Record Report a problem | ||
| 12/5/2000 | Sold | $29,800-82.1%$12/sqft |
Source: Public Record Report a problem | ||
| 5/3/1996 | Sold | $166,500$67/sqft |
Source: Public Record Report a problem | ||
Public tax history
| Year | Property taxes | Tax assessment |
|---|---|---|
| 2025 | $8,597 +2.7% | $170,380 |
| 2024 | $8,370 +20.5% | $170,380 +33.4% |
| 2023 | $6,948 -1% | $127,715 |
| 2022 | $7,014 -0.8% | $127,715 |
| 2021 | $7,070 +4.9% | $127,715 +17.3% |
| 2020 | $6,738 +8.9% | $108,920 |
| 2019 | $6,187 +1% | $108,920 |
| 2018 | $6,126 +1.3% | $108,920 +10% |
| 2017 | $6,046 +1.1% | $98,980 -65% |
| 2016 | $5,982 +4.7% | $282,800 |
| 2015 | $5,714 -0.8% | $282,800 +188.6% |
| 2014 | $5,758 | $98,000 |
| 2013 | $5,758 +13.5% | $98,000 |
| 2012 | $5,073 +15.7% | $98,000 +7.1% |
| 2011 | $4,384 +0.5% | $91,500 |
| 2010 | $4,362 +0.1% | $91,500 |
| 2009 | $4,356 -6.2% | $91,500 -11% |
| 2008 | $4,645 +4.8% | $102,800 |
| 2007 | $4,432 -0.2% | $102,800 |
| 2006 | $4,442 +15.7% | $102,800 +15.9% |
| 2004 | $3,840 +1.7% | $88,730 |
| 2003 | $3,775 +20% | $88,730 +10% |
| 2002 | $3,146 +1.5% | $80,650 |
| 2001 | $3,100 -56% | $80,650 |
| 2000 | $7,049 | $80,650 |
Find assessor info on the county website
Neighborhood: 43571
Nearby homes
- $515,5004 bd3 ba2.6k sqft6053 Forest Edge Dr, Whitehouse, OH 43571Off Market
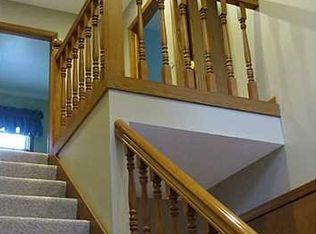
- $409,6003 bd2 ba1.8k sqft6061 Forest Edge Dr, Whitehouse, OH 43571Off Market
- $484,9003 bd2 ba2k sqft10844 Pine Vista Dr, Whitehouse, OH 43571Off Market
- $524,6004 bd2 ba2.7k sqft10850 Pine Vista Dr, Whitehouse, OH 43571Off Market
- $54,100-- bd-- ba-- sqft10860 Pine Vista Dr, Whitehouse, OH 43571Off Market
- $518,6004 bd2 ba2.9k sqft6105 Forest Edge Dr, Whitehouse, OH 43571Off Market
- $471,1004 bd4 ba2.4k sqft6052 Forest Edge Dr, Whitehouse, OH 43571Off Market
- $491,9003 bd3 ba2.2k sqft6062 Forest Edge Dr, Whitehouse, OH 43571Off Market
Nearby schools
GreatSchools rating
- 8/10Whitehouse Primary SchoolGrades: K-4Distance: 0.6 mi
- 8/10Anthony Wayne Junior High SchoolGrades: 7-8Distance: 1.2 mi
- 7/10Anthony Wayne High SchoolGrades: 9-12Distance: 1.2 mi
Schools provided by the listing agent
- Elementary: Whitehouse
- Middle: Fallen Timbers
- High: Anthony Wayne
Source: NORIS. This data may not be complete. We recommend contacting the local school district to confirm school assignments for this home.
Get a cash offer in 3 minutes
Find out how much your home could sell for in as little as 3 minutes with a no-obligation cash offer.
Estimated market value
$578,000
Get a cash offer in 3 minutes
Find out how much your home could sell for in as little as 3 minutes with a no-obligation cash offer.
Estimated market value
$578,000
- Ohio
- Lucas County
- Whitehouse
- 43571
- 6047 Forest Edge Dr
Nearby cities
Nearby zip codes
Other Whitehouse Topics
