Skip main navigation
Sold for $300,000
  • $300,000

    6047 Hearthside Pl, Grand Blanc, MI 48439

    3beds
    2,404sqft
    Single Family Residence
    Built in 1992
    0.29 Acres Lot
    $301,800 Zestimate®
    $125/sqft
    $2,928 Estimated rent

    Home value

    $301,800

    $272,000 - $335,000

    $2,928/mo

    Zestimate® history
    Loading
    Loading...

    Owner options

    List your home for rent

    $2,928/mo

    Rent Zestimate®

    Find your next renter with Zillow Rental Manager. Plus, with online applications, you can quickly screen prospective tenants – for free.

    Learn more

    $2,928/mo

    Rent Zestimate®

    Refinance and save

    $1,966/mo

    Est. payment

    Refinancing to a lower rate could help reduce your monthly payments and save thousands over the life of the loan.

    See today's rates

    $1,966/mo

    Est. payment

    Explore your selling options

    Work with a Zillow partner agent

    Leverage their expertise and Zillow's premium Showcase listings to get your home seen by more buyers.

    Get started

    List with your own agent

    Get your home in front of millions of buyers by listing it on Zillow.

    Learn how to do it

    Sell it yourself

    Take full control of how buyers see your home on Zillow by listing For Sale by Owner (FSBO).

    List your home

    What's special

    Welcome home to this spacious 3-bedroom, 3-bath ranch located in the highly desirable Grand Blanc School District, offering over 2,400 square feet of finished living space and plenty of room for everyone to spread out and enjoy. Major updates have already been taken care of, including a new roof in 2016 and furnace and A/C in 2021, giving the next owner peace of mind knowing the big-ticket items are already done. The main level features a comfortable, functional layout with convenient first-floor laundry and a private primary suite complete with its own bathroom and walk-in closet. The finished basement expands the living space even further, featuring a bar area and full bathroom, making it the perfect spot for entertaining, hosting game nights, or creating the ultimate hangout space. Step outside and you’ll find another whole space to enjoy. The fully fenced backyard and gazebo create the perfect setting for relaxing evenings, entertaining friends, letting the kids play, or giving pets plenty of room to roam. It truly becomes an additional outdoor living area where memories are made. With major updates completed, multiple spaces to entertain both inside and out, and a fantastic location in Grand Blanc Schools, this home is move-in ready and waiting for its next chapter.

    Zillow last checked:

    Listing updated:

    Listed by:

    Nykole Pfaff 810-875-3908,

    The Brokerage Real Estate Enthusiasts

    Bought with:

    Skylar Essiambre, 6501460059

    RE/MAX Eclipse Clarkston

    Source: Realcomp II,MLS#: 20261016625MLS Logo

    Facts & features

    Interior

    Bedrooms & bathrooms
    • Bedrooms: 3
    • Bathrooms: 3
    • Full bathrooms: 3
    Primary bedroom
    • Level: Entry
    • Area: 224
    • Dimensions: 16 X 14
    Bedroom
    • Level: Entry
    • Area: 140
    • Dimensions: 14 X 10
    Bedroom
    • Level: Entry
    • Area: 120
    • Dimensions: 12 X 10
    Primary bathroom
    • Level: Entry
    • Area: 63
    • Dimensions: 9 X 7
    Other
    • Level: Entry
    • Area: 45
    • Dimensions: 9 X 5
    Other
    • Level: Basement
    • Area: 84
    • Dimensions: 12 X 7
    Dining room
    • Level: Entry
    • Area: 70
    • Dimensions: 10 X 7
    Flex room
    • Level: Basement
    • Area: 460
    • Dimensions: 23 X 20
    Kitchen
    • Level: Entry
    • Area: 132
    • Dimensions: 12 X 11
    Living room
    • Level: Entry
    • Area: 280
    • Dimensions: 20 X 14
    Heating
    • Forced Air, Natural Gas
    Cooling
    • Ceiling Fans, Central Air
    Features
    • Basement: Finished
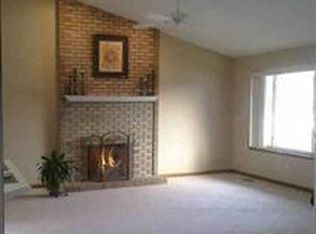
    • Has fireplace: Yes
    • Fireplace features: Living Room
    Interior area
    • Total interior livable area: 2,404 sqft
    • Finished area above ground: 1,404
    • Finished area below ground: 1,000

    Property

    Parking
    • Total spaces: 2
    • Parking features: Two Car Garage, Attached, Direct Access, Electricityin Garage, Garage Faces Front, Garage Door Opener
    • Attached garage spaces: 2
    Features
    • Levels: One
    • Stories: 1
    • Entry location: GroundLevelwSteps
    • Patio & porch: Covered, Deck, Porch
    • Pool features: None
    • Fencing: Back Yard,Fenced
    Lot
    • Size: 0.29 Acres
    • Dimensions: 87.27 x 142.69
    Details
    • Additional structures: Gazebo
    • Parcel number: 1212528007
    • Special conditions: Short Sale No,Standard

    Construction

    Type & style
    • Home type: SingleFamily
    • Architectural style: Ranch
    • Property subtype: Single Family Residence
    Materials
    • Brick, Vinyl Siding
    • Foundation: Basement, Poured, Sump Pump
    • Roof: Asphalt
    Condition
    • New construction: No
    • Year built: 1992

    Utilities & green energy

    • Sewer: Public Sewer
    • Water: Public

    Community & HOA

    Community
    • Subdivision: STOCKBRIDGE COMMONS 2
    HOA
    • Has HOA: No
    Location
    • Region: Grand Blanc

    Financial & listing details

    • Price per square foot: $125/sqft
    • Tax assessed value: $88,297
    • Annual tax amount: $3,771
    • Date on market: 3/18/2026
    • Cumulative days on market: 4 days
    • Listing agreement: Exclusive Right To Sell
    • Listing terms: Cash,Conventional,FHA,Va Loan
    • Exclusions: Exclusion(s) Do Not Exist

    Price history

    DateEventPrice
    4/30/2026Sold$300,000+3.5%$125/sqft
    Source: Realcomp II #20261016625 Report a problem
    3/21/2026Pending sale$289,900$121/sqft
    Source: Realcomp II #20261016625 Report a problem
    3/18/2026Listed for sale$289,900+68.5%$121/sqft
    Source: Realcomp II #20261016625 Report a problem
    4/25/2018Sold$172,000+0.1%$72/sqft
    Source: MiRealSource #21427836 Report a problem
    3/13/2018Pending sale$171,900$72/sqft
    Source: Fenton #100001053 Report a problem
    3/9/2018Listed for sale$171,900$72/sqft
    Source: Berkshire Hathaway Michigan #218019430 Report a problem

    Public tax history

    YearProperty taxesTax assessment
    2025$3,713 +5.8%$128,500 +2.2%
    2024$3,508 $125,700 +38.7%
    2023-- $90,600 -0.2%
    2022-- $90,800 +20.7%
    2021-- $75,200 -2.6%
    2020-- $77,200 -2.2%
    2019-- $78,900 +24.4%
    2018$2,223 $63,400 -0.8%
    2017$2,223 +5.8%$63,900 +8.3%
    2016$2,101 $59,000 +5.7%
    2015$2,101 $55,800 +10.1%
    2012-- $50,700 -6.1%
    2011-- $54,000 -2.2%
    2010-- $55,200 -21.1%
    2008$858 $70,000 -6%
    2006-- $74,500 +2.2%
    2005-- $72,900 +0.4%
    2004-- $72,600 +4%
    2003-- $69,800 +2.8%
    2002-- $67,900 +2.1%
    2001-- $66,500 +2.3%
    2000-- $65,000
    Find assessor info on the county website

    Neighborhood: 48439

    Nearby schools

    GreatSchools rating
    Get a cash offer in 3 minutes
    Find out how much your home could sell for in as little as 3 minutes with a no-obligation cash offer.
    Estimated market value
    $301,800
    Get a cash offer in 3 minutes
    Find out how much your home could sell for in as little as 3 minutes with a no-obligation cash offer.
    Estimated market value
    $301,800