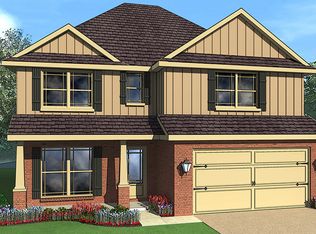
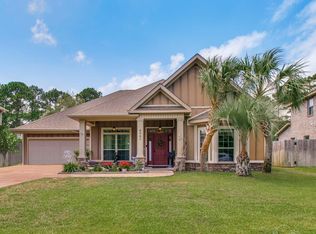
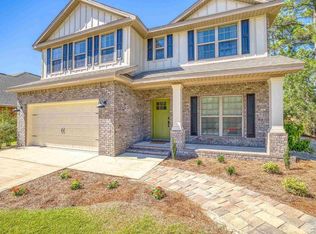
Our Cynthia Plan is Beautiful! Features a 4th Bedroom Bonus room or Man Cave over the Garage, along with a Spacious Master Suite and 2 additional Bedrooms, for a total of 4 along with 2 Baths, a Formal Living room or Office with Bay Window and solid Double Doors, a Formal Dining Room is an Entertainers Delight with Elegant Arch Openings on Two Sides and a Soaring Box Trey Ceiling, Open Kitchen with Granite countertops, Beautiful 36" recessed panel Maple Cabinets, Staggered with Crown Molding and Stainless G.E. Appliances. The Master Bedroom is spacious with a Box Trey and Relaxing Sitting Area, Master bath has Granite Countertop Raised Double Vanity, Separate Tile Shower with Glass Door, Large Soaking Tub with Frosted Window above, Enclosed Elongated Toilet and Massive Walk in Closet. Sitting area opens to Covered Porch as does the Family Room. Additional Bedrooms have a 9' Plate Height and share the Hall Bath. (All Bathrooms feature Granite Countertops.) Other Standard features included are: Tile in all wet areas, 5 " Base Molding, Orange Peel Walls and Knockdown Ceiling, Fabric Shield Hurricane protection, Garage door opener and so much more... HOA is $250. Per year. At closing Buyer(s) receive a one year Builder warranty and a 10 year Structural Warranty. Seller will contribute up to $7,500., towards closing cost when Buyer(s) obtains financing through Builders preferred Lender. "Subject to program limitations." Pictures may be of similar, but not necessarily of subject property. Call today for more information. Listing Broker/Salesperson has ownership interest in the property.
This property is not currently displayed as for sale or rent on Zillow. This may be different from what's on other websites or public sources.