Every inch of this previous model home has been immaculately maintained and further upgraded with an interior design aesthetic. Before entering, you’ll find a spacious corner lot that boasts thriving professional landscaping with irrigation systems throughout. Inside, you’ll first be greeted by an impressive office space featuring beautiful French doors, custom built-ins, and designer lighting. Make your way to the kitchen to find a large island, granite countertops, modern subway backsplash, and stainless steel appliances. Past the trendy dining chandelier you’ll discover a cozy living room with a feature wall fit for entertaining. From the custom built-ins to the hidden storage in the mantle to the sleek electric fireplace to the pre-wired speakers, this living room is simply one-of-a-kind. Head upstairs to find a generous loft space with a modern accent wall and extra storage. Just past the laundry with upgraded cabinets, washer, and dryer you’ll step into the roomy master suite featuring granite countertops, glass-doored shower, and walk-in closet. Past the second bathroom and double-sink guest bath, the large third bedroom also features a hand-painted mural. Out back, enjoy your oversized, covered concrete patio and sizable, fenced-in backyard. Located in the desirable Lorson Ranch community, this home sits directly across the street from the district’s K-8 school. Book your showings now—this home is a MUST SEE!
Sold for $459,000
$459,000
6047 Mumford Dr, Colorado Springs, CO 80925
3beds
2,085sqft
Single Family Residence
Built in 2020
6,865 Square Feet Lot
$427,100 Zestimate®
$220/sqft
$2,410 Estimated rent
Home value
$427,100
$406,000 - $448,000
$2,410/mo
Zestimate® history
Owner options
List your home for rent
$2,410/mo
Rent Zestimate®
Find your next renter with Zillow Rental Manager. Plus, with online applications, you can quickly screen prospective tenants – for free.
$2,410/mo
Rent Zestimate®
Refinance and save
$2,684/mo
Est. payment
Refinancing to a lower rate could help reduce your monthly payments and save thousands over the life of the loan.
$2,684/mo
Est. payment
Explore your selling options
Work with a Zillow partner agent
Leverage their expertise and Zillow's premium Showcase listings to get your home seen by more buyers.
Get startedList with your own agent
Get your home in front of millions of buyers by listing it on Zillow.
Learn how to do itSell it yourself
Take full control of how buyers see your home on Zillow by listing For Sale by Owner (FSBO).
List your homeWhat's special
Zillow last checked:
Listing updated:
Listed by:
Ramon Milano 719-722-4029,
Keller Williams Partners,
Marisa Lindsay 719-337-7984
Bought with:
Darlene Cramm ABR MRP
Keller Williams Clients Choice Realty
Source: elevateMLS,MLS#: 9733299
Facts & features
Interior
Bedrooms & bathrooms
- Bedrooms: 3
- Bathrooms: 3
- Full bathrooms: 2
- 1/2 bathrooms: 1
Heating
- Forced Air, Natural Gas
Cooling
- Ceiling Fan(s), Central Air
Appliances
- Included: Dishwasher, Disposal, Dryer, Microwave, Refrigerator, Washer
Features
- 9Ft + Ceilings, Great Room, Pantry
- Windows: Window Coverings
- Has basement: No
- Has fireplace: Yes
- Fireplace features: Electric
Interior area
- Total structure area: 2,085
- Total interior livable area: 2,085 sqft
- Finished area above ground: 2,085
- Finished area below ground: 0
Property
Parking
- Total spaces: 2
- Parking features: Attached
- Attached garage spaces: 2
Features
- Levels: Two
- Stories: 2
- Patio & porch: Concrete
- Exterior features: Auto Sprinkler System
Lot
- Size: 6,865 Square Feet
- Features: Corner Lot
Details
- Parcel number: 5513313009
Construction
Type & style
- Home type: SingleFamily
- Property subtype: Single Family Residence
Materials
- Fiber Cement, See Prop Desc Remarks, Framed on Lot
- Foundation: Crawl Space
- Roof: Composite Shingle
Condition
- Existing Home
- New construction: No
- Year built: 2020
Details
- Builder model: Hardy 40205/C
- Builder name: Century Communities
Utilities & green energy
- Water: Municipal
- Utilities for property: Natural Gas Connected
Community & HOA
Location
- Region: Colorado Springs
Financial & listing details
- Price per square foot: $220/sqft
- Tax assessed value: $459,171
- Annual tax amount: $3,611
- Date on market: 9/30/2023
- Listing terms: Cash,Conventional,FHA,VA Loan,See Show/Agent Remarks
Price history
| Date | Event | Price |
|---|---|---|
| 1/21/2026 | Listing removed | $2,493$1/sqft |
Source: Zillow Rentals Report a problem | ||
| 1/14/2026 | Price change | $2,493+2%$1/sqft |
Source: Zillow Rentals Report a problem | ||
| 12/20/2025 | Price change | $2,445-5.8%$1/sqft |
Source: Zillow Rentals Report a problem | ||
| 12/10/2025 | Price change | $2,595-5.5%$1/sqft |
Source: Zillow Rentals Report a problem | ||
| 12/4/2025 | Price change | $2,745-3.5%$1/sqft |
Source: Zillow Rentals Report a problem | ||
| 11/20/2025 | Price change | $2,845-5.1%$1/sqft |
Source: Zillow Rentals Report a problem | ||
| 11/12/2025 | Listed for rent | $2,999$1/sqft |
Source: Zillow Rentals Report a problem | ||
| 4/9/2024 | Listing removed | $449,990-2%$216/sqft |
Source:  elevateMLS #3018159 Report a problem elevateMLS #3018159 Report a problem | ||
| 9/29/2023 | Sold | $459,000$220/sqft |
Source: elevateMLS #9733299 Report a problem | ||
| 8/11/2023 | Listed for sale | $459,000+4.8%$220/sqft |
Source: elevateMLS #9733299 Report a problem | ||
| 4/8/2021 | Sold | $438,000-2.7%$210/sqft |
Source: Public Record Report a problem | ||
| 2/19/2021 | Contingent | $449,990$216/sqft |
Source: elevateMLS #3018159 Report a problem | ||
| 2/1/2021 | Listed for sale | $449,990$216/sqft |
Source: elevateMLS #3018159 Report a problem | ||
Public tax history
| Year | Property taxes | Tax assessment |
|---|---|---|
| 2024 | $4,366 +20.9% | $30,760 |
| 2023 | $3,611 -3.9% | $30,760 +26.4% |
| 2022 | $3,757 | $24,330 -2.8% |
| 2021 | -- | $25,030 |
Find assessor info on the county website
Neighborhood: 80925
Nearby homes
- $399,7003 bd1 ba1.6k sqft6053 Mumford Dr, Colorado Springs, CO 80925Off Market
- $1,815-- bd-- ba-- sqft6044 Lamprey Dr, Colorado Springs, CO 80925Off Market
- $417,9003 bd2 ba1.6k sqft5999 Mumford Dr, Colorado Springs, CO 80925Sold
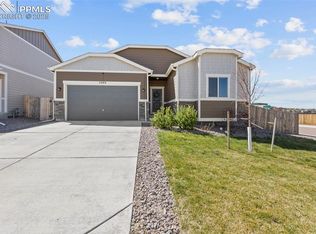
- $1,815-- bd-- ba-- sqft6052 Lamprey Dr, Colorado Springs, CO 80925Off Market
- $410,0003 bd3 ba2.1k sqft6059 Mumford Dr, Colorado Springs, CO 80925Sold
- $401,7004 bd2 ba2.1k sqft6086 Yamhill Dr, Colorado Springs, CO 80925Off Market
- $1,815-- bd-- ba-- sqft6068 Lamprey Dr, Colorado Springs, CO 80925Off Market
- $415,0004 bd3 ba2.3k sqft5993 Mumford Dr, Colorado Springs, CO 80925Sold
Nearby schools
GreatSchools rating
- 5/10Grand Mountain SchoolGrades: PK-8Distance: 0.1 mi
- 4/10Widefield High SchoolGrades: 9-12Distance: 6.2 mi
Schools provided by the listing agent
- District: Widefield-3
Source: elevateMLS. This data may not be complete. We recommend contacting the local school district to confirm school assignments for this home.
Get a cash offer in 3 minutes
Find out how much your home could sell for in as little as 3 minutes with a no-obligation cash offer.
Estimated market value
$427,100
Get a cash offer in 3 minutes
Find out how much your home could sell for in as little as 3 minutes with a no-obligation cash offer.
Estimated market value
$427,100
- Colorado
- El Paso County
- Colorado Springs
- 80925
- 6047 Mumford Dr
Nearby cities
Nearby neighborhoods
- Briargate Real estate
- Central Colorado Springs Real estate
- Cimarron Hills Real estate
- East Colorado Springs Real estate
- Northeast Colorado Springs Real estate
- Northwest Colorado Springs Real estate
- Old Colorado City Real estate
- Powers Real estate
- Southeast Colorado Springs Real estate
- Southwest Colorado Springs Real estate
Nearby zip codes
Other Colorado Springs Topics
- Apartments for Rent in 80925
- Houses for Sale in 80925
- Houses for Rent in 80925
- 80925 Real Estate
- Colorado Springs Condos
- Houses for Sale in Colorado Springs
- Newest Listings in Colorado Springs
- Colorado Springs Home Values
- Colorado Springs Real Estate Agents
- Colorado Springs Refinance
- Colorado Springs Mortgage Rates
