Skip main navigation
Sold
Street View
  • $490,000

    6047 N Meridian St, Indianapolis, IN 46208

    3beds
    2,452sqft
    Residential, Single Family Residence
    Built in 1951
    10,454.4 Square Feet Lot
    $491,500 Zestimate®
    $200/sqft
    $2,249 Estimated rent

    Home value

    $491,500

    $467,000 - $516,000

    $2,249/mo

    Zestimate® history
    Loading
    Loading...

    Owner options

    List your home for rent

    $2,249/mo

    Rent Zestimate®

    Find your next renter with Zillow Rental Manager. Plus, with online applications, you can quickly screen prospective tenants – for free.

    Learn more

    $2,249/mo

    Rent Zestimate®

    Refinance and save

    $3,055/mo

    Est. payment

    Refinancing to a lower rate could help reduce your monthly payments and save thousands over the life of the loan.

    See today's rates

    $3,055/mo

    Est. payment

    Explore your selling options

    Work with a Zillow partner agent

    Leverage their expertise and Zillow's premium Showcase listings to get your home seen by more buyers.

    Get started

    List with your own agent

    Get your home in front of millions of buyers by listing it on Zillow.

    Learn how to do it

    Sell it yourself

    Take full control of how buyers see your home on Zillow by listing For Sale by Owner (FSBO).

    List your home

    What's special

    Patio refreshFresh new paint throughoutNew flooringNew appliancesNew updated landscapingMany beautiful cabinets
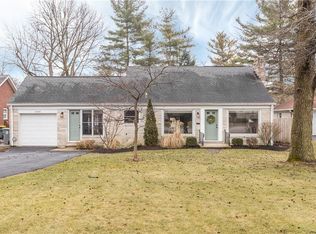
    Welcome home to the most darling and charming ranch home, located on the prestigious Meridian Street. Bursting with character and lovingly updated throughout, this home radiates warmth and personality at every turn. No detail was overlooked, and it shows. This home is an entertainer's dream and could be in a magazine. Updated with every attention to detail from fresh new paint throughout, new sconces in the primary suite to even a new front door. The basement has a new egress window, so now with a new 3rd bedroom with new flooring and a new full bath. The family/rec room downstairs has fireplace, a bar with a new island and countertops, plus tons of space for a game night. The kitchen is a dream, new appliances, countertops and backsplash. Also a butlers pantry for serving and entertaining, so many beautiful cabinets. New lighting and fixtures throughout. Hardwood floors have been refinished. The living room has a cozy fireplace, built in cabinetry and is surrounded by windows with new plantation shutters. The backyard is fully fenced with a patio refresh and new updated landscaping.

    Zillow last checked:

    Listing updated:

    Listing Provided by:

    Stacey Sobczak 317-650-6736,

    Compass Indiana, LLC

    Bought with:

    Valerie Strohl

    CENTURY 21 Scheetz

    Source: MIBOR as distributed by MLS GRID,MLS#: 22095742MLS Logo

    Facts & features

    Interior

    Bedrooms & bathrooms
    • Bedrooms: 3
    • Bathrooms: 2
    • Full bathrooms: 2
    • Main level bathrooms: 1
    • Main level bedrooms: 2
    Primary bedroom
    • Level: Main
    • Area: 156 Square Feet
    • Dimensions: 13x12
    Bedroom 2
    • Level: Main
    • Area: 144 Square Feet
    • Dimensions: 12x12
    Bedroom 3
    • Level: Basement
    • Area: 110 Square Feet
    • Dimensions: 11x10
    Bonus room
    • Level: Basement
    • Area: 99 Square Feet
    • Dimensions: 11x9
    Dining room
    • Level: Main
    • Area: 100 Square Feet
    • Dimensions: 10x10
    Family room
    • Features: Other
    • Level: Basement
    • Area: 360 Square Feet
    • Dimensions: 30x12
    Kitchen
    • Level: Main
    • Area: 150 Square Feet
    • Dimensions: 15x10
    Laundry
    • Features: Other
    • Level: Basement
    • Area: 42 Square Feet
    • Dimensions: 7x6
    Living room
    • Level: Main
    • Area: 330 Square Feet
    • Dimensions: 22x15
    Play room
    • Level: Basement
    • Area: 360 Square Feet
    • Dimensions: 30x12
    Utility room
    • Features: Other
    • Level: Basement
    • Area: 240 Square Feet
    • Dimensions: 24x10
    Heating
    • Forced Air, Natural Gas
    Cooling
    • Central Air
    Appliances
    • Included: Dishwasher, Disposal, Microwave, Electric Oven, Range Hood, Electric Water Heater
    • Laundry: In Basement
    Features
    • Attic Access, Built-in Features, Hardwood Floors, Entrance Foyer, High Speed Internet
    • Flooring: Hardwood
    • Windows: WoodWorkStain/Painted
    • Basement: Daylight,Egress Window(s),Finished,Full
    • Attic: Access Only
    • Number of fireplaces: 2
    • Fireplace features: Basement, Living Room
    Interior area
    • Total structure area: 2,452
    • Total interior livable area: 2,452 sqft
    • Finished area below ground: 1,226

    Property

    Parking
    • Total spaces: 1
    • Parking features: Attached
    • Attached garage spaces: 1
    • Details: Garage Parking Other(Keyless Entry)
    Features
    • Levels: One
    • Stories: 1
    • Patio & porch: Patio, Covered
    • Fencing: Fenced,Full,Privacy
    Lot
    • Size: 10,454 sqft
    • Features: Sidewalks, Storm Sewer, Street Lights, Mature Trees
    Details
    • Parcel number: 490601114161000801
    • Other equipment: Radon System
    • Horse amenities: None

    Construction

    Type & style
    • Home type: SingleFamily
    • Architectural style: Ranch
    • Property subtype: Residential, Single Family Residence
    Materials
    • Brick
    • Foundation: Block
    Condition
    • Updated/Remodeled
    • New construction: No
    • Year built: 1951

    Utilities & green energy

    • Water: Public

    Community & neighborhood

    Location
    • Region: Indianapolis
    • Subdivision: Meridian Kessler Terrace

    Price history

    DateEventPrice
    5/21/2026Sold$490,000+8.9%$200/sqft
    Source: MIBOR as distributed by MLS GRID #22095742 Report a problem
    5/2/2026Pending sale$450,000$184/sqft
    Source: MIBOR as distributed by MLS GRID #22095742 Report a problem
    4/30/2026Listed for sale$450,000+63%$184/sqft
    Source: MIBOR as distributed by MLS GRID #22095742 Report a problem
    7/9/2020Sold$276,000+4.2%$113/sqft
    Source: MIBOR as distributed by MLS GRID #21712237 Report a problem
    6/2/2020Pending sale$265,000$108/sqft
    Source: MIBOR REALTOR Association #21712237 Report a problem
    6/1/2020Listed for sale$265,000+29.3%$108/sqft
    Source: MIBOR REALTOR Association #21712237 Report a problem
    11/14/2014Sold$205,000-2.3%$84/sqft
    Source: Agent Provided Report a problem
    10/11/2014Pending sale$209,900$86/sqft
    Source: Platinum Realty Group #21315477 Report a problem
    9/16/2014Listed for sale$209,900-23.9%$86/sqft
    Source: Platinum Realty Group #21315477 Report a problem
    1/1/2000Sold$276,000$113/sqft
    Source: Agent Provided Report a problem

    Public tax history

    YearProperty taxesTax assessment
    2025$3,765 +5.7%$337,500 +7.3%
    2024$3,564 -4.9%$314,400 +4.8%
    2023$3,748 +7%$300,100 -3.8%
    2022$3,503 +39%$312,100 +4.2%
    2021$2,521 -3.2%$299,500 +37.6%
    2020$2,603 +8%$217,600 -1.2%
    2019$2,411 +18.3%$220,300 +8.5%
    2018$2,039 -1%$203,000 +7.1%
    2017$2,060 -1.6%$189,500 +0.5%
    2016$2,093 +0.1%$188,600 -2.9%
    2014$2,090 -2.1%$194,300 +1%
    2013$2,135 $192,400 +0.3%
    2012$2,135 $191,900 +6.1%
    2011-- $180,900
    2010$1,873 +5%$180,900 +7%
    2009$1,783 $169,100 +1%
    2007-- $167,400 -22.3%
    2006-- $215,400 +70.3%
    2005-- $126,500
    2004-- $126,500
    2003-- $126,500 +108.7%
    2002-- $60,600 +200%
    2001-- $20,200
    2000-- $20,200

    Find assessor info on the county website

    Neighborhood: Broad Ripple

    Nearby schools

    GreatSchools rating
    Get a cash offer in 3 minutes
    Find out how much your home could sell for in as little as 3 minutes with a no-obligation cash offer.
    Estimated market value
    $491,500
    Get a cash offer in 3 minutes
    Find out how much your home could sell for in as little as 3 minutes with a no-obligation cash offer.
    Estimated market value
    $491,500