Skip main navigation
Sold for $459,900
  • $459,900

    6047 N State Rd, Davison, MI 48423

    3beds
    2,030sqft
    Single Family Residence
    Built in 1895
    0.78 Acres Lot
    $-- Zestimate®
    $227/sqft
    $1,324 Estimated rent

    Home value

    Not available

    Estimated sales range

    Not available

    $1,324/mo

    Zestimate® history
    Loading
    Loading...

    Owner options

    List your home for rent

    $1,324/mo

    Rent Zestimate®

    Find your next renter with Zillow Rental Manager. Plus, with online applications, you can quickly screen prospective tenants – for free.

    Learn more

    $1,324/mo

    Rent Zestimate®

    Refinance and save

    $3,045/mo

    Est. payment

    Refinancing to a lower rate could help reduce your monthly payments and save thousands over the life of the loan.

    See today's rates

    $3,045/mo

    Est. payment

    Explore your selling options

    Work with a Zillow partner agent

    Leverage their expertise and Zillow's premium Showcase listings to get your home seen by more buyers.

    Get started

    List with your own agent

    Get your home in front of millions of buyers by listing it on Zillow.

    Learn how to do it

    Sell it yourself

    Take full control of how buyers see your home on Zillow by listing For Sale by Owner (FSBO).

    List your home

    What's special

    Privacy-fenced backyardRoom for yard gamesNearly an acreCovered composite deckCute shedHeated towel warmerCathedral ceilings
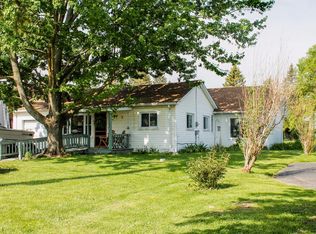
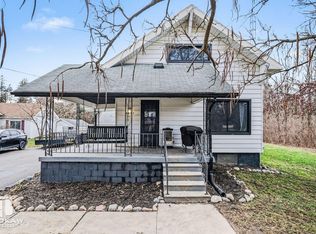
    Davison Schools! Welcome to this totally remodeled 3-bedroom, 2-bath home situated on nearly an acre, complete with an impressive 72' x 40' pole barn (built in 2017)! Every detail has been thoughtfully upgraded, beginning with the Chef-inspired gourmet kitchen featuring KraftMaid cabinetry, granite countertops, tile floors, and premium stainless steel appliances, including a Wolf range and microwave and a Sub-Zero refrigerator. Cathedral ceilings enhance the open-concept design, which flows seamlessly into the living room, highlighted by a bow window overlooking the privacy-fenced backyard. The main floor offers a convenient bedroom with Shiplap wall covering and a Murphy bed, an updated full bath, and a spacious family room that leads to the covered composite deck. The outdoor living space includes a well-equipped kitchen and plenty of room for yard games. Upstairs, you'll find two oversized bedrooms, with carpet in the master and luxury vinyl in the other. The full bathroom features a spa-inspired shower with four body jets and a heated towel warmer. A cemented double-wide driveway leads to the impressive 72' x 40' pole barn, complete with a loft for extra storage, and a large workshop with a full bathroom! There is a cute shed that would make a great playhouse! Septic was pumped in 6/26, and a new roof in 6/26 and new hot water heater! Call today for a showing!

    Zillow last checked:

    Listing updated:

    Listed by:

    Dawn P Swadling 810-691-2859,

    REMAX Right Choice

    Bought with:

    Michelle Bundy, 6501405235

    Century 21 Metro Brokers-Davison

    Source: MiRealSource,MLS#: 50212224MLS LogoOriginating MLS: East Central Association of REALTORS

    Facts & features

    Interior

    Bedrooms & bathrooms
    • Bedrooms: 3
    • Bathrooms: 2
    • Full bathrooms: 2
    Bedroom 1
    • Features: Laminate
    • Level: First
    • Area: 120
    • Dimensions: 12 x 10
    Bedroom 2
    • Features: Luxury Vinyl
    • Level: Second
    • Area: 225
    • Dimensions: 15 x 15
    Bedroom 3
    • Features: Carpet
    • Level: Second
    • Area: 204
    • Dimensions: 17 x 12
    Bathroom 1
    • Features: Tile
    • Level: First
    • Area: 45
    • Dimensions: 9 x 5
    Bathroom 2
    • Features: Tile
    • Level: Second
    • Area: 72
    • Dimensions: 12 x 6
    Family room
    • Features: Luxury Vinyl
    • Level: First
    • Area: 357
    • Dimensions: 21 x 17
    Kitchen
    • Level: First
    • Area: 338
    • Dimensions: 26 x 13
    Living room
    • Features: Tile
    • Level: First
    • Area: 338
    • Dimensions: 26 x 13
    Heating
    • Forced Air, Natural Gas
    Cooling
    • Central Air
    Appliances
    • Included: Dishwasher, Dryer, Microwave, Range/Oven, Refrigerator, Washer, Water Softener Owned
    Features
    • Cathedral/Vaulted Ceiling
    • Flooring: Laminate, Carpet
    • Windows: Bay Window(s)
    • Basement: Crawl Space,Michigan Basement
    • Has fireplace: No
    Interior area
    • Total structure area: 2,414
    • Total interior livable area: 2,030 sqft
    • Finished area above ground: 2,030
    • Finished area below ground: 0

    Property

    Parking
    • Total spaces: 3
    • Parking features: 3 or More Spaces
    Features
    • Levels: One and One Half
    • Stories: 1.5
    • Patio & porch: Deck
    • Exterior features: Outdoor Kitchen
    • Fencing: Fenced
    • Frontage type: Road
    • Frontage length: 149
    Lot
    • Size: 0.78 Acres
    • Dimensions: 149 x 197
    Details
    • Additional structures: Pole Barn
    • Parcel number: 1616400051
    • Special conditions: Private

    Construction

    Type & style
    • Home type: SingleFamily
    • Architectural style: Farm House
    • Property subtype: Single Family Residence
    Materials
    • Vinyl Trim
    Condition
    • New construction: No
    • Year built: 1895

    Utilities & green energy

    • Sewer: Septic Tank
    • Water: Private Well

    Community & HOA

    Community
    • Subdivision: None
    HOA
    • Has HOA: No
    Location
    • Region: Davison

    Financial & listing details

    • Price per square foot: $227/sqft
    • Tax assessed value: $39,400
    • Annual tax amount: $3,645
    • Date on market: 6/22/2026
    • Cumulative days on market: 4 days
    • Listing agreement: Exclusive Right To Sell
    • Listing terms: Cash,Conventional

    Price history

    DateEventPrice
    7/28/2026Sold$459,900$227/sqft
    Source: MiRealSource #50212224 Report a problem
    6/29/2026Pending sale$459,900$227/sqft
    Source: MiRealSource #50212224 Report a problem
    6/22/2026Listed for sale$459,900$227/sqft
    Source: MiRealSource #50212224 Report a problem

    Public tax history

    YearProperty taxesTax assessment
    2016$809 $39,400 -2.2%
    2015$809 +192.1%$40,300 +28.3%
    2014$277 $31,400 -0.3%
    2012-- $31,500 -4.5%
    2011-- $33,000 -0.9%
    2010-- $33,300 -35.3%
    2008$727 $51,500 +7.1%
    2006-- $48,100 +23%
    2005-- $39,100 +2.6%
    2004-- $38,100 +0.5%
    2003-- $37,900 +0.5%
    2002-- $37,700 +8.6%
    2001-- $34,700 +5.2%
    2000-- $33,000
    Find assessor info on the county website

    Neighborhood: 48423

    Nearby schools

    GreatSchools rating
    Schools provided by the listing agent
    • District: Davison Community Schools

    Source: MiRealSource. This data may not be complete. We recommend contacting the local school district to confirm school assignments for this home.

    Get pre-qualified for a loan
    At Zillow Home Loans, we can pre-qualify you in as little as 5 minutes with no impact to your credit score.

    An equal housing lender. NMLS #10287.