Skip main navigation
For sale
  • $707,000

    6047 Shore Line Dr, Orlando, FL 32819

    4beds
    2,255sqft
    : 
    Loading
    Get pre-qualified
    Single Family Residence
    Built in 1989
    0.35 Acres Lot
    $-- Zestimate®
    $314/sqft
    $180/mo HOA

    What's special

    Granite countertopsScreened-in porchCustom cabinetryGenerous primary suiteSoaking tubSplit floor planPrime corner lot
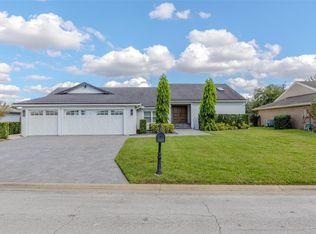
    Stunning 4-bedroom home on a prime corner lot in the gated Orange Tree Country Club! This beautifully maintained home offers a remodeled kitchen with granite countertops and custom cabinetry, seamlessly flowing into the spacious living and dining areas—ideal for entertaining or everyday family living. The split floor plan provides privacy and functionality, with a generous primary suite boasting a soaking tub, separate shower, double vanities, and a huge walk-in closet. Natural light fills the home, creating an open and inviting atmosphere throughout. Enjoy the screened-in porch and HUGE fully fenced backyard, ideal for relaxing, entertaining, or playtime. Residents of Orange Tree have access to championship golf, resort-style pool, fitness center, tennis and basketball courts, and a vibrant recreation center. Located in the heart of Dr. Phillips, just minutes from top-rated schools, shopping, dining, and attractions, with easy access to downtown Orlando and the airport — offering the perfect combination of convenience, lifestyle, and comfort. Schedule your showing today!
    247 days
    |
    325
    |
    13
    |

    Zillow last checked:

    Listing updated:

    Listed by:

    Valeria De Alvarenga Godofredo 689-276-3391,

    KELLER WILLIAMS CLASSIC 407-292-5400

    Source: Stellar MLS,MLS#: O6356305MLS LogoOriginating MLS: Orlando Regional

    Loading...

      Facts & features

      Interior

      Bedrooms & bathrooms
      • Bedrooms: 4
      • Bathrooms: 2
      • Full bathrooms: 2
      Primary bedroom
      • Features: Walk-In Closet(s)
      • Level: First
      • Area: 187 Square Feet
      • Dimensions: 11x17
      Bedroom 2
      • Features: Built-in Closet
      • Level: First
      • Area: 120 Square Feet
      • Dimensions: 10x12
      Bedroom 3
      • Features: Built-in Closet
      • Level: First
      • Area: 100 Square Feet
      • Dimensions: 10x10
      Bedroom 4
      • Features: Built-in Closet
      • Level: First
      • Area: 168 Square Feet
      • Dimensions: 14x12
      Primary bathroom
      • Level: First
      • Area: 84 Square Feet
      • Dimensions: 6x14
      Bathroom 2
      • Level: First
      • Area: 42 Square Feet
      • Dimensions: 6x7
      Dining room
      • Level: First
      • Area: 117 Square Feet
      • Dimensions: 9x13
      Family room
      • Level: First
      • Area: 357 Square Feet
      • Dimensions: 17x21
      Kitchen
      • Level: First
      • Area: 132 Square Feet
      • Dimensions: 11x12
      Living room
      • Level: First
      • Area: 312 Square Feet
      • Dimensions: 13x24
      Heating
      • Electric
      Cooling
      • Central Air
      Appliances
      • Included: Dishwasher, Disposal, Dryer, Microwave, Range, Refrigerator, Washer
      • Laundry: In Garage
      Features
      • Ceiling Fan(s), High Ceilings, Kitchen/Family Room Combo, Living Room/Dining Room Combo, Primary Bedroom Main Floor, Walk-In Closet(s)
      • Flooring: Ceramic Tile, Laminate
      • Doors: Sliding Doors
      • Has fireplace: Yes
      • Fireplace features: Living Room, Wood Burning
      Interior area
      • Total structure area: 3,093
      • Total interior livable area: 2,255 sqft
      Video & virtual tour

      Property

      Parking
      • Total spaces: 2
      • Parking features: Driveway
      • Attached garage spaces: 2
      • Has uncovered spaces: Yes
      Features
      • Levels: One
      • Stories: 1
      • Patio & porch: Covered, Enclosed, Front Porch, Patio, Screened
      • Exterior features: Garden, Sidewalk
      • Fencing: Fenced
      Lot
      • Size: 0.35 Acres
      • Features: Corner Lot, Sidewalk
      Details
      • Parcel number: 232328630000390
      • Zoning: P-D
      • Special conditions: None

      Construction

      Type & style
      • Home type: SingleFamily
      • Property subtype: Single Family Residence
      Materials
      • Concrete, Stucco
      • Foundation: Slab
      • Roof: Shingle
      Condition
      • New construction: No
      • Year built: 1989

      Utilities & green energy

      • Sewer: Public Sewer
      • Water: Public
      • Utilities for property: BB/HS Internet Available, Electricity Connected, Sewer Connected, Street Lights, Water Connected

      Community & HOA

      Community
      • Features: Clubhouse, Dog Park, Fitness Center, Gated Community - Guard, Golf, Playground, Pool, Racquetball, Restaurant, Sidewalks, Tennis Court(s)
      • Security: Gated Community
      • Pet fee: $0 monthly
      • Subdivision: ORANGE TREE COUNTRY CLUB
      HOA
      • Has HOA: Yes
      • Amenities included: Basketball Court, Fitness Center, Gated, Golf Course, Maintenance, Pickleball Court(s), Playground, Pool, Recreation Facilities, Security, Tennis Court(s), Trail(s)
      • Services included: 24-Hour Guard, Community Pool, Reserve Fund, Maintenance Grounds, Maintenance Repairs, Manager, Pool Maintenance, Recreational Facilities, Sewer, Water
      • HOA fee: $180 monthly
      • HOA name: Orange Tree Community - Iris Nevarez
      • HOA phone: 407-351-8747
      Location
      • Region: Orlando

      Financial & listing details

      • Price per square foot: $314/sqft
      • Tax assessed value: $543,053
      • Annual tax amount: $8,160
      • Date on market: 11/10/2025
      • Cumulative days on market: 240 days
      • Listing terms: Cash,Conventional,FHA,VA Loan
      • Ownership: Fee Simple
      • Total actual rent: 0
      • Electric utility on property: Yes
      • Road surface type: Paved, Asphalt

        Estimated market value

        Not available

        Estimated sales range

        Not available

        Not available

        Price history

        DateEventPrice
        3/11/2026Price change$707,000-1.4%$314/sqft
        Source: Stellar MLS #O6356305 Report a problem
        11/10/2025Listed for sale$717,000+2.6%$318/sqft
        Source: Stellar MLS #O6356305 Report a problem
        7/17/2025Listing removed$699,000$310/sqft
        Source: Stellar MLS #O6312171 Report a problem
        7/1/2025Price change$699,000-4.2%$310/sqft
        Source: Stellar MLS #O6312171 Report a problem
        5/24/2025Listed for sale$730,000+90.4%$324/sqft
        Source: Stellar MLS #O6312171 Report a problem
        2/15/2024Listing removed--
        Source: Zillow Rentals Report a problem
        1/25/2024Listed for rent$3,500+6.2%$2/sqft
        Source: Zillow Rentals Report a problem
        1/20/2023Listing removed--
        Source: Zillow Rentals Report a problem
        12/7/2022Price change$3,295-5.7%$1/sqft
        Source: Zillow Rentals Report a problem
        12/2/2022Listed for rent$3,495$2/sqft
        Source: Zillow Rental Manager Report a problem
        10/16/2019Sold$383,500-2.9%$170/sqft
        Source: Public Record Report a problem
        10/3/2019Pending sale$395,000$175/sqft
        Source: PREMIER PROPERTIES LLC #O5773039 Report a problem
        10/3/2019Listed for sale$395,000$175/sqft
        Source: PREMIER PROPERTIES LLC #O5773039 Report a problem
        7/18/2019Listing removed$395,000$175/sqft
        Source: PREMIER PROPERTIES LLC #O5773039 Report a problem
        4/1/2019Listed for sale$395,000$175/sqft
        Source: PREMIER PROPERTIES LLC #O5773039 Report a problem

        Public tax history

        YearProperty taxesTax assessment
        2024$8,161 +15.5%$449,062 +10%
        2023$7,068 +11.1%$408,238 +10%
        2022$6,360 +13.6%$371,125 +10%
        2021$5,598 +0.2%$337,386 +0.9%
        2020$5,590 +87%$334,413 +59.7%
        2019$2,989 +0.9%$209,374 +1.9%
        2018$2,962 $205,470 -30.9%
        2017$2,962 +1.6%$297,320 +11%
        2016$2,915 +0.9%$267,738 +5.8%
        2015$2,887 -3.5%$252,963 +11%
        2014$2,992 +2.2%$227,983 +5.7%
        2013$2,927 +1.2%$215,606 +5%
        2012$2,892 +3.1%$205,298 -1.4%
        2011$2,806 +4.3%$208,263 -5.7%
        2010$2,690 $220,820 -14.6%
        2009-- $258,611 -13.9%
        2008$2,485 -3.5%$300,286 -8.3%
        2007$2,574 -5.6%$327,532 +12.6%
        2006$2,726 +0.8%$290,966 +30.2%
        2005$2,704 +4.7%$223,448 +14.7%
        2004$2,583 +0.4%$194,788 +11.8%
        2003$2,571 +2.8%$174,290 +4.1%
        2002$2,502 -0.9%$167,397 +7.2%
        2001$2,526 +2.4%$156,190 +9.1%
        2000$2,468 $143,111
        Find assessor info on the county website

        Monthly payment

        Est. payment

        Payment breakdown

        Explore the cost of this home by adjusting the details. Changes won't be saved.
        All calculations are estimates and provided by Zillow, Inc. for informational purposes only. Actual amounts may vary.
        HOA fees may include property taxes on listings classified as Co-Ops. Contact the listing agent and/or owner for fee details.
        Mortgage interest rates are dependent on a number of factors, including credit score, down payment, and repayment length. Interest rate data provided by Zillow Group Marketplace, Inc. as of 1/1/1970 from various mortgage lenders with which we have lead or other similar arrangements; the Estimated Payment is an average of those rates.
        See how much you could borrow to make a competitive offer.

        Climate risks

        Neighborhood: 32819

        Getting around

        25 / 100
        Car-Dependent
        34 / 100
        Some Transit
        43 / 100
        Somewhat Bikeable

        Nearby schools

        GreatSchools rating
        Schools provided by the listing agent
        • Elementary: Dr. Phillips Elem
        • Middle: Southwest Middle
        • High: Dr. Phillips High

        Source: Stellar MLS. This data may not be complete. We recommend contacting the local school district to confirm school assignments for this home.

        A local agent can set up tours, give advice and negotiate with sellers.

        Browse local experts

        Similar homes