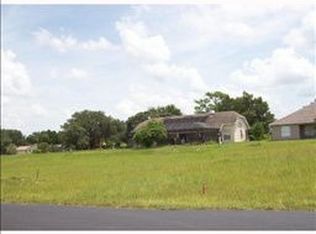
REMARKABLE!!! This beautiful split floor plan 3 bedroom 2 bath home in the quiet and quaint community of Whispering Oaks Golf Course Community has it all and is move in ready. The home sits on the fourth fairway of the Whispering Oaks golf course on a large oversized corner lot. Once you enter the home you will immediately feel the spaciousness and inviting warmth of sunlight through the vaulted ceilings with skylights and wood burning fireplace. Ceramic tile throughout most of the living areas. The Main bedroom suite has ample room with a bonus room and access to enclosed patio. The kitchen is also spacious with all the modern appliances and dining room with large bay windows overlooking the golf course. Guest bedrooms are accommodating and close to the garage end of the home away from the primary bedroom suite and living areas. 2 car garage for all the toys and a small workshop. Have your morning coffee on the large screened in patio overlooking the fourth fairway. You're gonna love this homes cozy quiet feel. Come see it today!
Sold for $347,000
$347,000
6047 SUNDOWN DRIVE, DADE CITY, FL 33523
3beds
1,999sqft
Single Family Residence
Built in 1989
0.32 Acres Lot
$342,400 Zestimate®
$174/sqft
$2,218 Estimated rent
Home value
$342,400
$325,000 - $360,000
$2,218/mo
Zestimate® history
Owner options
List your home for rent
$2,218/mo
Rent Zestimate®
Find your next renter with Zillow Rental Manager. Plus, with online applications, you can quickly screen prospective tenants – for free.
$2,218/mo
Rent Zestimate®
Refinance and save
$2,334/mo
Est. payment
Refinancing to a lower rate could help reduce your monthly payments and save thousands over the life of the loan.
$2,334/mo
Est. payment
Explore your selling options
Work with a Zillow partner agent
Leverage their expertise and Zillow's premium Showcase listings to get your home seen by more buyers.
Get startedList with your own agent
Get your home in front of millions of buyers by listing it on Zillow.
Learn how to do itSell it yourself
Take full control of how buyers see your home on Zillow by listing For Sale by Owner (FSBO).
List your homeWhat's special
Modern appliancesVaulted ceilingsAmple roomBeautiful split floor planLarge bay windowsBonus roomCeramic tile throughout
Zillow last checked:
Listing updated:
Listed by:
Aaron Tadlock 813-312-6085,
BHHS FLORIDA PROPERTIES GROUP 813-251-2002
Bought with:
Aaron Tadlock, 3195440
BHHS FLORIDA PROPERTIES GROUP
Source: Stellar MLS,MLS#: T3484011 Originating MLS: Tampa
Originating MLS: Tampa
Facts & features
Interior
Bedrooms & bathrooms
- Bedrooms: 3
- Bathrooms: 2
- Full bathrooms: 2
Rooms
- Room types: Attic, Bonus Room, Utility Room
Primary bedroom
- Features: Ceiling Fan(s), Walk-In Closet(s)
- Level: First
Bedroom 1
- Features: Built-in Closet
- Level: First
Bedroom 2
- Features: Built-in Closet
- Level: First
Primary bathroom
- Features: Bath With Whirlpool
- Level: First
Dining room
- Level: First
Kitchen
- Level: First
Living room
- Level: First
Heating
- Central, Electric
Cooling
- Central Air
Appliances
- Included: Dishwasher, Microwave, Range, Range Hood, Refrigerator
Features
- Cathedral Ceiling(s), Ceiling Fan(s), High Ceilings, Thermostat
- Flooring: Ceramic Tile, Vinyl, Hardwood
- Doors: French Doors, Sliding Doors
- Windows: Skylight(s)
- Has fireplace: Yes
- Fireplace features: Wood Burning
- Common walls with other units/homes: Corner Unit
Interior area
- Total structure area: 2,778
- Total interior livable area: 1,999 sqft
Property
Parking
- Total spaces: 2
- Parking features: Garage - Attached
- Attached garage spaces: 2
Features
- Levels: One
- Stories: 1
- Patio & porch: Covered, Enclosed, Patio, Screened
- Exterior features: Lighting, Rain Gutters
- Has view: Yes
- View description: Golf Course
Lot
- Size: 0.32 Acres
- Features: Near Golf Course, Oversized Lot
- Residential vegetation: Mature Landscaping, Trees/Landscaped
Details
- Parcel number: R0112321132600001130
- Zoning: R1
- Special conditions: None
Construction
Type & style
- Home type: SingleFamily
- Architectural style: Contemporary,Traditional
- Property subtype: Single Family Residence
Materials
- Brick, Wood Siding
- Foundation: Slab
- Roof: Shingle
Condition
- Completed
- New construction: No
- Year built: 1989
Utilities & green energy
- Sewer: Public Sewer
- Water: Public
- Utilities for property: BB/HS Internet Available, Electricity Available, Electricity Connected, Street Lights
Community & HOA
Community
- Features: Clubhouse, Golf Carts OK, Golf
- Security: Fire Alarm, Security System
- Pet fee: $0 monthly
- Subdivision: WHISP OAKS ESTATE PH 5-B
HOA
- Has HOA: Yes
- HOA fee: $20 monthly
- HOA name: Saybra Chapman,
- HOA phone: 813-713-2977
Location
- Region: Dade City
Financial & listing details
- Price per square foot: $174/sqft
- Tax assessed value: $342,553
- Annual tax amount: $1,660
- Date on market: 11/10/2023
- Cumulative days on market: 17 days
- Listing terms: Assumable,Cash,Conventional,FHA,VA Loan
- Ownership: Fee Simple
- Total actual rent: 0
- Electric utility on property: Yes
- Road surface type: Asphalt
Price history
| Date | Event | Price |
|---|---|---|
| 4/17/2024 | Listing removed | -- |
Source: Berkshire Hathaway HomeServices Florida Realty #T3484011 Report a problem | ||
| 12/13/2023 | Sold | $347,000-3.6%$174/sqft |
Source:  Stellar MLS #T3484011 Report a problem Stellar MLS #T3484011 Report a problem | ||
| 11/27/2023 | Pending sale | $359,900$180/sqft |
Source: Stellar MLS #T3484011 Report a problem | ||
| 11/10/2023 | Listed for sale | $359,900+199.9%$180/sqft |
Source: Stellar MLS #T3484011 Report a problem | ||
| 8/5/2013 | Sold | $120,000-35.5%$60/sqft |
Source: Public Record Report a problem | ||
| 6/26/2006 | Sold | $186,000+32.9%$93/sqft |
Source: Public Record Report a problem | ||
| 6/6/2002 | Sold | $140,000+15.7%$70/sqft |
Source: Public Record Report a problem | ||
| 3/27/2000 | Sold | $121,000$61/sqft |
Source: Public Record Report a problem | ||
Public tax history
| Year | Property taxes | Tax assessment |
|---|---|---|
| 2025 | $4,716 -17.5% | $342,553 -3.1% |
| 2024 | $5,717 +226.2% | $353,615 +177.2% |
| 2023 | $1,752 +5.5% | $127,586 +3% |
| 2022 | $1,660 -0.1% | $123,870 +3% |
| 2021 | $1,661 +7.5% | $120,262 +1.4% |
| 2020 | $1,545 | $118,602 +2.3% |
| 2019 | -- | $115,935 +1.9% |
| 2018 | $1,139 -18.8% | $113,773 +2.1% |
| 2017 | $1,402 | $111,433 +2.1% |
| 2016 | $1,402 +3.5% | $109,141 +0.7% |
| 2015 | $1,354 +1.5% | $108,382 +0.8% |
| 2014 | $1,335 +40.7% | $107,522 +10.2% |
| 2013 | $948 +4% | $97,549 +0.3% |
| 2012 | $911 -11.7% | $97,263 -8.1% |
| 2011 | $1,032 | $105,873 -9% |
| 2010 | -- | $116,317 -27.4% |
| 2009 | $1,851 -17.8% | $160,115 -12.8% |
| 2008 | $2,253 +3.2% | $183,559 +22.6% |
| 2006 | $2,183 | $149,775 +3% |
| 2005 | -- | $145,413 +7.5% |
| 2004 | $2,081 +10% | $135,280 +9.3% |
| 2003 | $1,893 -15.5% | $123,716 +6.2% |
| 2002 | $2,240 +11.8% | $116,444 +10.5% |
| 2001 | $2,004 +49.1% | $105,359 +8.5% |
| 2000 | $1,345 | $97,082 |
Find assessor info on the county website
Neighborhood: 33523
Nearby homes
- $48,0009,375 Square Feet35015 Smoketree Ln #1090, Dade City, FL 33523Sold

- $47,130-- bd-- ba-- sqftSundown Dr, Dade city, FL 33523Off Market
- $31,8759,374 Square FeetSundown Dr, Dade city, FL 33523Off Market
- $47,122-- bd-- ba-- sqftSundown Dr, Dade City, FL 33523Off Market
- $352,8003 bd2 ba1.6k sqft35010 Smoketree Ln, Dade City, FL 33523Off Market
- $---- bd-- ba-- sqft35009 Smoketree Ln, Dade City, FL 33523Off Market
- $334,3003 bd3 ba1.9k sqft35001 Smoketree Ln, Dade City, FL 33523Off Market
- $420,9003 bd2 ba2.3k sqft35005 Smoketree Ln, Dade City, FL 33523Off Market
Nearby schools
GreatSchools rating
- 4/10Eastside Elementary SchoolGrades: PK-5Distance: 7.3 mi
- 2/10Hernando High SchoolGrades: PK,6-12Distance: 13.1 mi
- 5/10D. S. Parrott Middle SchoolGrades: 6-8Distance: 15.6 mi
Get a cash offer in 3 minutes
Find out how much your home could sell for in as little as 3 minutes with a no-obligation cash offer.
Estimated market value
$342,400
Get a cash offer in 3 minutes
Find out how much your home could sell for in as little as 3 minutes with a no-obligation cash offer.
Estimated market value
$342,400
- Florida
- Hernando County
- Ridge Manor
- 33523
- 6047 SUNDOWN DRIVE
Nearby cities
Nearby zip codes
Other Ridge Manor Topics
