Skip main navigation
Sold for $251,000
  • $251,000

    6047 Yorkshire Dr, Baltimore, MD 21212

    3beds
    1,232sqft
    Townhouse
    Built in 1940
    -- sqft lot
    $273,600 Zestimate®
    $204/sqft
    $2,040 Estimated rent

    Home value

    $273,600

    $260,000 - $287,000

    $2,040/mo

    Zestimate® history
    Loading
    Loading...

    Owner options

    List your home for rent

    $2,040/mo

    Rent Zestimate®

    Find your next renter with Zillow Rental Manager. Plus, with online applications, you can quickly screen prospective tenants – for free.

    Learn more

    $2,040/mo

    Rent Zestimate®

    Refinance and save

    $1,634/mo

    Est. payment

    Refinancing to a lower rate could help reduce your monthly payments and save thousands over the life of the loan.

    See today's rates

    $1,634/mo

    Est. payment

    Explore your selling options

    Work with a Zillow partner agent

    Leverage their expertise and Zillow's premium Showcase listings to get your home seen by more buyers.

    Get started

    List with your own agent

    Get your home in front of millions of buyers by listing it on Zillow.

    Learn how to do it

    Sell it yourself

    Take full control of how buyers see your home on Zillow by listing For Sale by Owner (FSBO).

    List your home

    What's special

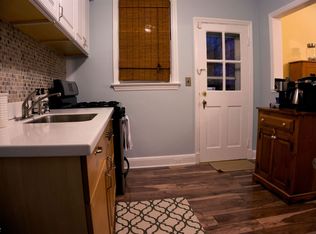
    Welcome home to this family and pet-friendly neighborhood that is nestled between the Rogers Forge and Homeland communities. This beautiful 3 Bedroom, 1.5 bath home located in the Lake- Evesham is just the right fit for everyone. This home comes with a cozy kitchen with newly renovated quartz countertop and stainless-steel sink. The living room enjoys lots of natural light from its recently renovated bay window. The dining room features charming accents of crown molding and chair rail, giving it a pop of elegance. This home also has a special treat located just outside the backyard. A neighborhood handout spot built by the homeowner and neighbor for quiet nights and good company with your favorite beverage on hand. Within walking distance, you can enjoy a night at the Historic Senator Theatre followed by dinner in Belvedere Square. The home is also ideally located within minutes of several family friendly parks and less than 15 mins to many downtown locations. Seller wants November settlement with 1 month rent back.

    Zillow last checked:

    Listing updated:

    Listed by:

    Susan Ellerbee 410-206-4349,

    Douglas Realty, LLC

    Bought with:

    Heather Comstock, 514381

    Cummings & Co. Realtors

    Source: Bright MLS,MLS#: MDBA2102512MLS Logo

    Facts & features

    Interior

    Bedrooms & bathrooms
    • Bedrooms: 3
    • Bathrooms: 2
    • Full bathrooms: 1
    • 1/2 bathrooms: 1
    Basement
    • Area: 0
    Heating
    • Central, Radiator, Natural Gas
    Cooling
    • Ceiling Fan(s), Other, Window Unit(s), Electric
    Appliances
    • Included: Washer, Electric Water Heater
    • Laundry: Dryer In Unit, Washer In Unit, In Basement
    Features
    • Dining Area, Crown Molding, Floor Plan - Traditional, Plaster Walls
    • Flooring: Wood
    • Doors: Storm Door(s)
    • Windows: Screens
    • Basement: Partially Finished
    • Number of fireplaces: 1
    • Fireplace features: Decorative
    Interior area
    • Total structure area: 1,232
    • Total interior livable area: 1,232 sqft
    • Finished area above ground: 1,232

    Property

    Parking
    • Parking features: On Street
    • Has uncovered spaces: Yes
    Accessibility
    • Accessibility features: None
    Features
    • Levels: Two
    • Stories: 2
    • Patio & porch: Deck, Patio, Porch
    • Exterior features: Play Area, Sidewalks
    • Pool features: None
    • Fencing: Board,Decorative,Back Yard,Privacy
    Details
    • Additional structures: Above Grade, Below Grade
    • Parcel number: 0327565138A748
    • Zoning: R-6
    • Zoning description: General Residence District
    • Special conditions: Standard

    Construction

    Type & style
    • Home type: Townhouse
    • Architectural style: Traditional
    • Property subtype: Townhouse
    Materials
    • Brick
    • Foundation: Stone
    • Roof: Asphalt
    Condition
    • New construction: No
    • Year built: 1940
    • Major remodel year: 2008

    Utilities & green energy

    • Sewer: Public Sewer
    • Water: Public
    • Utilities for property: Cable Available

    Community & neighborhood

    Security
    • Security features: Main Entrance Lock
    Location
    • Region: Baltimore
    • Subdivision: Cedarcroft Historic District
    • Municipality: Baltimore City

    Other

    Other facts
    • Listing agreement: Exclusive Right To Sell
    • Listing terms: Cash,Conventional,FHA,VA Loan
    • Ownership: Other

    Price history

    DateEventPrice
    11/20/2023Sold$251,000+0.4%$204/sqft
    Source: Bright MLS #MDBA2102512 Report a problem
    10/25/2023Contingent$249,900$203/sqft
    Source: Bright MLS #MDBA2102512 Report a problem
    10/21/2023Listed for sale$249,900+27.5%$203/sqft
    Source: Bright MLS #MDBA2102512 Report a problem
    7/15/2014Sold$196,000-2%$159/sqft
    Source: Public Record Report a problem
    5/14/2014Listed for sale$199,900+5.8%$162/sqft
    Source: Infinity City Properties, LLC #BA8317523 Report a problem
    10/23/2008Sold$189,000+114.8%$153/sqft
    Source: Public Record Report a problem
    12/30/2004Sold$88,000$71/sqft
    Source: Public Record Report a problem

    Public tax history

    YearProperty taxesTax assessment
    2025-- $207,600 +6.7%
    2024$4,593 +1.1%$194,600 +1.1%
    2023$4,545 +1.1%$192,567 -1%
    2022$4,497 +1.1%$194,600 +3.2%
    2021$4,449 +0.8%$188,500 +0.8%
    2020$4,415 +0.8%$187,067 -0.8%
    2019$4,381 +0.8%$188,500 +2.3%
    2018$4,347 +9.1%$184,200 +9.1%
    2017$3,984 +4.4%$168,800 +10%
    2016$3,816 $153,400 +11.2%
    2015$3,816 $138,000
    2014$3,816 $138,000
    2013-- $138,000 -14.3%
    2012-- $161,100
    2011-- $161,100
    2010-- $161,100 -4.9%
    2009-- $169,480 +23.7%
    2008-- $136,992 +31.1%
    2007-- $104,506 +45.1%
    2006-- $72,020 +3.2%
    2005-- $69,766 +3.3%
    2004-- $67,513 +3.5%
    2003-- $65,260 +0.1%
    2002-- $65,182 +0.1%
    2001-- $65,106

    Find assessor info on the county website

    Neighborhood: Chinquapin Park-Belvedere

    Nearby schools

    GreatSchools rating
    Schools provided by the listing agent
    • Elementary: Leith Walk
    • District: Baltimore City Public Schools

    Source: Bright MLS. This data may not be complete. We recommend contacting the local school district to confirm school assignments for this home.

    Get a cash offer in 3 minutes
    Find out how much your home could sell for in as little as 3 minutes with a no-obligation cash offer.
    Estimated market value
    $273,600
    Get a cash offer in 3 minutes
    Find out how much your home could sell for in as little as 3 minutes with a no-obligation cash offer.
    Estimated market value
    $273,600