Perched above the street on a quiet, mid-block location, this attractive mid-century-inspired home combines classic era character with over $200K of thoughtful improvements. Sun-drenched west-facing windows light up the main living space, offering territorial vistas and peekaboo views of the Space Needle. The kitchen and dining areas overlook a peaceful, park-like yard, creating a wonderful connection to the outdoor deck, patio, and level lawn. This turnkey 4-bedroom, 3-bath home includes a spacious primary ensuite and all-new cabinetry and surfaces in the kitchen and bathrooms. Updates continue with new flooring, updated fixtures, new roof, hot water tank, and fresh interior/exterior paint. The layout provides incredible flexibility, anchored by a light-filled daylight basement with tall ceilings, a finished bonus room, a non-conforming 4th bedroom, 3rd bath, and an attached 2-car garage. Double-pane windows and heat pump keep the home comfortable year-round. Located just moments from coveted neighborhood parks, shops, and favorite local eats.
Sold
Listed by: Windermere Real Estate Co. • Kimberly Hobbs • 206-817-4663
Bought with: eXp Realty
$1,570,000
6048 28th Avenue NE, Seattle, WA 98115
4beds
2,033sqft
Single Family Residence
Built in 1975
5,000 Square Feet Lot
$1,569,700 Zestimate®
$772/sqft
$4,631 Estimated rent
Home value
$1,569,700
$1.46M - $1.70M
$4,631/mo
Zestimate® history
Owner options
List your home for rent
$4,631/mo
Rent Zestimate®
Find your next renter with Zillow Rental Manager. Plus, with online applications, you can quickly screen prospective tenants – for free.
$4,631/mo
Rent Zestimate®
Refinance and save
$10,266/mo
Est. payment
Refinancing to a lower rate could help reduce your monthly payments and save thousands over the life of the loan.
$10,266/mo
Est. payment
Explore your selling options
Work with a Zillow partner agent
Leverage their expertise and Zillow's premium Showcase listings to get your home seen by more buyers.
Get startedList with your own agent
Get your home in front of millions of buyers by listing it on Zillow.
Learn how to do itSell it yourself
Take full control of how buyers see your home on Zillow by listing For Sale by Owner (FSBO).
List your homeWhat's special
Finished bonus roomHeat pumpTerritorial vistasUpdated fixturesSpacious primary ensuiteDouble-pane windowsSun-drenched west-facing windows
Zillow last checked:
Listing updated:
Offers reviewed: Sep 22
Listed by:
Kimberly Hobbs 206-817-4663 khobbs@windermere.com,
Windermere Real Estate Co.
Bought with:
Felix Ceballos, 130595
eXp Realty
Source: NWMLS as distributed by MLS GRID,MLS#: 2581799
Facts & features
Interior
Bedrooms & bathrooms
- Bedrooms: 4
- Bathrooms: 3
- Full bathrooms: 1
- 3/4 bathrooms: 2
- Main level bathrooms: 2
- Main level bedrooms: 3
Primary bedroom
- Level: Main
Bedroom
- Level: Lower
Bedroom
- Level: Main
Bedroom
- Level: Main
Bathroom full
- Level: Main
Bathroom three quarter
- Level: Lower
Bathroom three quarter
- Level: Main
Dining room
- Level: Main
Entry hall
- Level: Split
Family room
- Level: Lower
Kitchen with eating space
- Level: Main
Living room
- Level: Main
Utility room
- Level: Lower
Heating
- Fireplace, Forced Air, Heat Pump, Electric, Wood
Cooling
- Forced Air, Heat Pump
Appliances
- Included: Dishwasher, Dryer, Microwave, Refrigerator, Stove(s)/Range(s), Dishwasher(s), Dryer(s), Microwave(s), Refrigerator(s)
Features
- Bath Off Primary, Dining Room
- Flooring: Laminate
- Windows: Dbl Pane/Storm Window
- Basement: Daylight,Finished
- Number of fireplaces: 2
- Fireplace features: Wood Burning, Lower Level: 1, Main Level: 1, Fireplace
Interior area
- Total structure area: 2,033
- Total interior livable area: 2,033 sqft
Property
Parking
- Total spaces: 4
- Parking features: Driveway, Attached Garage
- Has attached garage: Yes
- Covered spaces: 2
- Uncovered spaces: 2
Features
- Levels: Multi/Split
- Entry location: Split
- Patio & porch: Bath Off Primary, Dbl Pane/Storm Window, Dining Room, Fireplace
- Has view: Yes
- View description: City, Territorial
Lot
- Size: 5,000 Square Feet
- Features: Curbs, Paved, Sidewalk, Cable TV, Deck, Electric Car Charging, Fenced-Partially, High Speed Internet, Patio
- Topography: Level,Partial Slope,Terraces
- Residential vegetation: Fruit Trees
Details
- Parcel number: 1868900795
- Special conditions: Standard
Construction
Type & style
- Home type: SingleFamily
- Architectural style: Traditional,Split Entry
- Property subtype: Single Family Residence
Materials
- Wood Siding
- Foundation: Poured Concrete
- Roof: Composition
Condition
- Good
- Year built: 1975
Utilities & green energy
- Sewer: Sewer Connected
- Water: Public
Community & HOA
Community
- Subdivision: Bryant
Location
- Region: Seattle
Financial & listing details
- Price per square foot: $772/sqft
- Tax assessed value: $1,068,000
- Annual tax amount: $9,583
- Offers reviewed: 09/22/2026
- Date on market: 9/15/2026
- Listing terms: Conventional
- Inclusions: Dishwasher(s), Dryer(s), Microwave(s), Refrigerator(s), Stove(s)/Range(s)
Price history
| Date | Event | Price |
|---|---|---|
| 10/2/2026 | Sold | $1,570,000+21.2%$772/sqft |
Source:  NWMLS as distributed by MLS GRID #2581799 Report a problem | ||
| 9/18/2026 | Pending sale | $1,295,000$637/sqft |
Source: NWMLS as distributed by MLS GRID #2581799 Report a problem | ||
| 9/15/2026 | Listed for sale | $1,295,000$637/sqft |
Source: NWMLS as distributed by MLS GRID #2581799 Report a problem | ||
Public tax history
| Year | Property taxes | Tax assessment |
|---|---|---|
| 2025 | $11,310 +18% | $1,068,000 +10.4% |
| 2024 | $9,583 +14.7% | $967,000 +14.8% |
| 2023 | $8,354 -4% | $842,000 -14.7% |
| 2022 | $8,702 +6.8% | $987,000 +16.3% |
| 2021 | $8,146 +5.4% | $849,000 +11.1% |
| 2020 | $7,731 +0.6% | $764,000 -0.8% |
| 2019 | $7,682 +14.4% | $770,000 +3.2% |
| 2018 | $6,712 -7.5% | $746,000 +5.5% |
| 2017 | $7,254 +35.5% | $707,000 +11.7% |
| 2016 | $5,353 | $633,000 +9.5% |
| 2015 | $5,353 | $578,000 +7.4% |
| 2014 | $5,353 | $538,000 +17.2% |
| 2013 | $5,353 | $459,000 +9.3% |
| 2012 | -- | $420,000 |
| 2011 | -- | $420,000 -4.1% |
| 2010 | -- | $438,000 |
| 2009 | -- | $438,000 +4.5% |
| 2007 | -- | $419,000 +5.5% |
| 2006 | -- | $397,000 +8.2% |
| 2005 | -- | $367,000 +45.6% |
| 2001 | $2,990 +6.2% | $252,000 +12% |
| 2000 | $2,816 | $225,000 |
Find assessor info on the county website
Neighborhood: Ravenna
Nearby homes
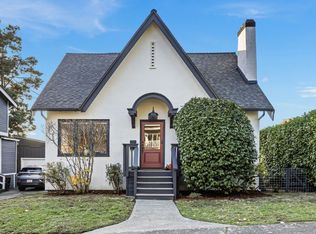
- $1,320,0003 bd3 ba2.2k sqft6057 29th Ave NE, Seattle, WA 98115Sold
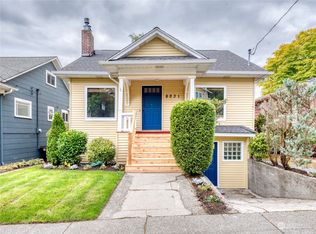
- $840,0004 bd3 ba1.9k sqft6031 28th Ave NE, Seattle, WA 98115Sold
- $1,615,0004 bd2 ba2.5k sqft6054 29th Ave NE, Seattle, WA 98115Sold

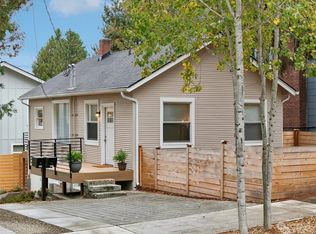
- $689,0002 bd1 ba1.3k sqft6023 28th Ave NE, Seattle, WA 98115Sold
- $872,7502 bd3 ba1k sqft6021 28th Ave NE, Seattle, WA 98115Sold
- $1,515,0004 bd3 ba2.2k sqft6210 28th Ave NE, Seattle, WA 98115Sold
- $1,325,5004 bd2 ba2.8k sqft6020 27th Ave NE, Seattle, WA 98115Sold
- $2,728,0005 bd4 ba3.4k sqft6208 29th Ave NE, Seattle, WA 98115Sold
Nearby schools
GreatSchools rating
- 7/10Bryant Elementary SchoolGrades: K-5Distance: 0.3 mi
- 9/10Eckstein Middle SchoolGrades: 6-8Distance: 0.6 mi
- 10/10Roosevelt High SchoolGrades: 9-12Distance: 0.8 mi
Get a cash offer in 3 minutes
Find out how much your home could sell for in as little as 3 minutes with a no-obligation cash offer.
Estimated market value
$1,569,700
Get a cash offer in 3 minutes
Find out how much your home could sell for in as little as 3 minutes with a no-obligation cash offer.
Estimated market value
$1,569,700
- Washington
- King County
- Seattle
- 98115
- Ravenna
- 6048 28th Avenue NE
