OPEN HOUSE: MAY 31st, 2026 12 PM- 2 PM:
Built in 2023, this beautiful newer home in Burton offers modern living with plenty of space and flexibility. Featuring 4 bedrooms, 3 bathrooms, a versatile upstairs loft, this home was thoughtfully designed to fit today’s lifestyle. The main level offers an inviting open-concept layout with a spacious living area that flows seamlessly into the kitchen and dining space—perfect for everyday living or entertaining guests. The kitchen provides ample cabinet and counter space, modern finishes, and plenty of room for gathering.
Upstairs you’ll find all 2 bedrooms, & a generously sized primary suite, along with the loft area that can easily serve as a second living room, home office, playroom, or study space. The upstairs laundry adds everyday convenience and keeps everything right where you need it. The unfinished basement provides an excellent opportunity to add additional living space, a home gym, theater room, or extra storage—ready for your finishing touches and personal vision. Situated in a beautiful neighborhood with easy access to shopping, dining, and commuting, this home offers the benefits of new construction without the wait. Move-in ready and full of potential, this is a fantastic opportunity to own a nearly new home in a convenient location.
Sold for $310,000
$310,000
6048 Burton Estates Dr, Burton, MI 48519
4beds
1,864sqft
Single Family Residence
Built in 2023
8,276 Square Feet Lot
$311,100 Zestimate®
$166/sqft
$2,450 Estimated rent
Home value
$311,100
$296,000 - $327,000
$2,450/mo
Zestimate® history
Owner options
List your home for rent
$2,450/mo
Rent Zestimate®
Find your next renter with Zillow Rental Manager. Plus, with online applications, you can quickly screen prospective tenants – for free.
$2,450/mo
Rent Zestimate®
Refinance and save
$2,036/mo
Est. payment
Refinancing to a lower rate could help reduce your monthly payments and save thousands over the life of the loan.
$2,036/mo
Est. payment
Explore your selling options
Work with a Zillow partner agent
Leverage their expertise and Zillow's premium Showcase listings to get your home seen by more buyers.
Get startedList with your own agent
Get your home in front of millions of buyers by listing it on Zillow.
Learn how to do itSell it yourself
Take full control of how buyers see your home on Zillow by listing For Sale by Owner (FSBO).
List your homeWhat's special
Zillow last checked:
Listing updated:
Listed by:
Megan Wallace 810-875-6447,
Real Estate For A CAUSE
Bought with:
Michael F MacDonald, 6501342765
Tremaine Real Estate
Source: Realcomp II,MLS#: 20261032248
Facts & features
Interior
Bedrooms & bathrooms
- Bedrooms: 4
- Bathrooms: 3
- Full bathrooms: 3
Primary bedroom
- Level: Second
- Area: 180
- Dimensions: 12 X 15
Bedroom
- Level: Second
- Area: 120
- Dimensions: 10 X 12
Bedroom
- Level: Second
- Area: 130
- Dimensions: 13 X 10
Bedroom
- Level: Entry
- Area: 110
- Dimensions: 10 X 11
Primary bathroom
- Level: Second
Other
- Level: Entry
Other
- Level: Second
Dining room
- Level: Entry
- Area: 110
- Dimensions: 10 X 11
Kitchen
- Level: Entry
- Area: 150
- Dimensions: 10 X 15
Laundry
- Level: Second
- Area: 77
- Dimensions: 11 X 7
Living room
- Level: Entry
- Area: 182
- Dimensions: 14 X 13
Heating
- Forced Air, Natural Gas
Cooling
- Ceiling Fans, Central Air
Appliances
- Included: Dishwasher, Free Standing Electric Range, Microwave
Features
- Basement: Unfinished
- Has fireplace: No
Interior area
- Total interior livable area: 1,864 sqft
- Finished area above ground: 1,864
Property
Parking
- Total spaces: 2
- Parking features: Two Car Garage, Attached
- Attached garage spaces: 2
Features
- Levels: Two
- Stories: 2
- Entry location: GroundLevelwSteps
- Pool features: None
Lot
- Size: 8,276 Square Feet
- Dimensions: 70 x 120
Details
- Parcel number: 5924502019
- Special conditions: Short Sale No,Standard
Construction
Type & style
- Home type: SingleFamily
- Architectural style: Traditional
- Property subtype: Single Family Residence
Materials
- Vinyl Siding
- Foundation: Basement, Poured
Condition
- New construction: No
- Year built: 2023
Utilities & green energy
- Sewer: Public Sewer
- Water: Public
Community & HOA
Community
- Subdivision: BURTON ESTATES 1
HOA
- Has HOA: No
Location
- Region: Burton
Financial & listing details
- Price per square foot: $166/sqft
- Tax assessed value: $119,080
- Annual tax amount: $5,516
- Date on market: 5/27/2026
- Cumulative days on market: 10 days
- Listing agreement: Exclusive Agency
- Listing terms: Cash,Conventional,FHA,Va Loan
Price history
| Date | Event | Price |
|---|---|---|
| 6/26/2026 | Sold | $310,000+0.5%$166/sqft |
Source:  Realcomp II #20261032248 Report a problem Realcomp II #20261032248 Report a problem | ||
| 6/1/2026 | Pending sale | $308,600$166/sqft |
Source: Realcomp II #20261032248 Report a problem | ||
| 5/27/2026 | Listed for sale | $308,600+30.8%$166/sqft |
Source: Realcomp II #20261032248 Report a problem | ||
| 12/29/2023 | Sold | $235,990$127/sqft |
Source: Realcomp II #20230091214 Report a problem | ||
| 11/27/2023 | Pending sale | $235,990$127/sqft |
Source: Realcomp II #20230091214 Report a problem | ||
| 11/21/2023 | Listed for sale | $235,990+7.8%$127/sqft |
Source: Realcomp II #20230091214 Report a problem | ||
| 11/4/2023 | Listing removed | -- |
Source:  Century Communities Report a problem Century Communities Report a problem | ||
| 10/26/2023 | Listed for sale | $218,990$117/sqft |
Source: Realcomp II #20230091214 Report a problem | ||
Public tax history
| Year | Property taxes | Tax assessment |
|---|---|---|
| 2025 | $5,370 +752.6% | $120,600 +4.4% |
| 2024 | $630 | $115,500 +1078.6% |
| 2023 | -- | $9,800 |
| 2022 | -- | $9,800 +8.9% |
| 2021 | -- | $9,000 |
| 2020 | -- | $9,000 |
| 2019 | -- | $9,000 |
| 2018 | $1,348 -8.3% | -- |
| 2017 | $1,469 -4% | -- |
| 2016 | $1,530 | -- |
| 2015 | $1,530 | -- |
| 2012 | -- | -- |
| 2010 | -- | -- |
| 2008 | $198 | $12,500 |
| 2006 | -- | $12,500 |
| 2005 | -- | $12,500 |
Find assessor info on the county website
Neighborhood: 48519
Nearby homes
- $286,3004 bd2 ba2k sqft2198 Champion Dr, Burton, MI 48519Off Market
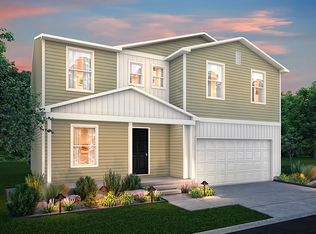
- $279,1004 bd2 ba2k sqft2207 Champion Dr, Burton, MI 48519Off Market
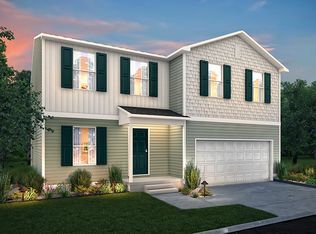
- $297,2004 bd2 ba2k sqft2225 Champion Dr, Burton, MI 48519Off Market
- $267,2004 bd2 ba1.8k sqft2243 Champion Dr, Burton, MI 48519Off Market
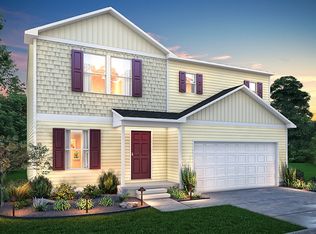
- $284,4004 bd2 ba2k sqft2255 Champion Dr, Burton, MI 48519Off Market
- $279,4004 bd2 ba2k sqft2249 Champion Dr, Burton, MI 48519Off Market
- $304,5004 bd2 ba2k sqft2315 Champion Dr, Burton, MI 48519Off Market
- $296,8004 bd2 ba2k sqft2301 Champion Dr, Burton, MI 48519Off Market
Nearby schools
GreatSchools rating
- 8/10Gates Elementary SchoolGrades: 1-4Distance: 2 mi
- 7/10Davison Middle SchoolGrades: 7-8Distance: 4.1 mi
- 8/10Davison High SchoolGrades: 9-12Distance: 4.9 mi
Get a cash offer in 3 minutes
Find out how much your home could sell for in as little as 3 minutes with a no-obligation cash offer.
Estimated market value
$311,100
Get a cash offer in 3 minutes
Find out how much your home could sell for in as little as 3 minutes with a no-obligation cash offer.
Estimated market value
$311,100
- Michigan
- Genesee County
- Burton
- 48519
- 6048 Burton Estates Dr
Nearby cities
Nearby zip codes
Other Burton Topics
