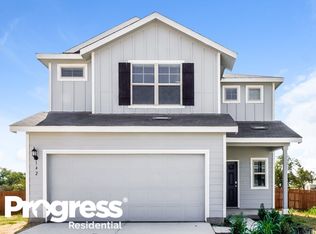
OWNER FINANCE WITH 20 TO 30% DOWN, TERMS AND PRICE NEGOTIABLE! GREAT PLACE TO LIVE BUT BETTER FOR COMMERCIAL USE. LIVE AND WORK THERE, NO DEED RESTRICTIONS. PARK YOUR TRUCKS, RUN A BUISINESS, HAVE A MECHANIC SHOP, PUT UP STORAGE UNITS, MAKE IT AN RV/BOAT STORAGE. THE HOME IS NICE WITH LARGE ROOMS AND HARDWOOD FLOORS. KITCHEN WITH GRANITE COUNTER TOPS, LOTS OF STORAGE, OVEN AS WELL AS GAS COOKTOP, BREAKFAST BAR AND OPEN TO LIVING AREA. HUGE LIVING ROOM ALSO FEATURES HARDWOOD FLOORS AND OPENS TO A HUGE DECK WITH VIEWS OF THE 100 ACRE PROPERTY. LARGE PRIMARY BEDROOM WITH BATH FEATURING WALK-IN SHOWER AND DOUBLE VANITY. 2ND AND 3RD BEDROOM BIG PLUS SECOND BATH FEATURES A LARGE WALK-IN SHOWER. LIVE HERE, WORK HERE OR CONVERT TO COMMERICAL PROPERTY. SELLER REMOVED THE HOMESTEAD EXEMPTION TO ALLOW FOR COMMERCIAL SALE. HE HAS TALKED TO THE COUNTY THAT NO LONGER WILL SAY HE CANNOT DO COMMERCIAL THERE.
For sale
$700,000
6048 Camino Real, Maxwell, TX 78656
3beds
2,250sqft
Single Family Residence
Built in 1953
1 Acres Lot
$-- Zestimate®
$311/sqft
$-- HOA
What's special
Hardwood floorsLarge roomsLarge primary bedroomHuge deck with viewsLots of storageDouble vanityBreakfast bar
- 291 days |
- 22 |
- 1 |
Zillow last checked:
Listing updated:
Listed by:
Jeff Smith TREC #430382 (210) 710-5326,
San Antonio Elite Realty
Source: LERA MLS,MLS#: 1909405
Loading...
Facts & features
Interior
Bedrooms & bathrooms
- Bedrooms: 3
- Bathrooms: 2
- Full bathrooms: 2
Primary bedroom
- Features: Ceiling Fan(s), Full Bath
- Area: 288
- Dimensions: 18 x 16
Bedroom 2
- Area: 182
- Dimensions: 14 x 13
Bedroom 3
- Area: 156
- Dimensions: 13 x 12
Primary bathroom
- Features: Shower Only, Single Vanity
- Area: 168
- Dimensions: 14 x 12
Dining room
- Area: 180
- Dimensions: 15 x 12
Kitchen
- Area: 180
- Dimensions: 15 x 12
Living room
- Area: 374
- Dimensions: 22 x 17
Heating
- Central, 1 Unit, Electric
Cooling
- Central Air
Appliances
- Included: Range, Gas Cooktop, Vented Exhaust Fan
- Laundry: Washer Hookup, Dryer Connection
Features
- One Living Area, Separate Dining Room, Eat-in Kitchen, Two Eating Areas, Breakfast Bar, Open Floorplan, High Speed Internet, All Bedrooms Downstairs, Telephone, Ceiling Fan(s)
- Flooring: Wood, Laminate
- Windows: Double Pane Windows, Window Coverings
- Has basement: No
- Has fireplace: No
- Fireplace features: Not Applicable
Interior area
- Total interior livable area: 2,250 sqft
Property
Parking
- Parking features: None, RV/Boat Parking
Features
- Levels: One
- Stories: 1
- Patio & porch: Patio, Covered
- Pool features: None
Lot
- Size: 1 Acres
- Features: Greenbelt
- Residential vegetation: Mature Trees
Details
- Additional structures: Shed(s)
- Parcel number: 010031315600000
Construction
Type & style
- Home type: SingleFamily
- Property subtype: Single Family Residence
Materials
- Stucco
- Foundation: Slab, Other
- Roof: Metal
Condition
- Pre-Owned
- New construction: No
- Year built: 1953
Utilities & green energy
- Utilities for property: Cable Available
Community & HOA
Community
- Features: None
- Subdivision: N/A
Location
- Region: Maxwell
Financial & listing details
- Price per square foot: $311/sqft
- Tax assessed value: $318,960
- Annual tax amount: $3,978
- Price range: $700K - $700K
- Date on market: 9/21/2025
- Cumulative days on market: 291 days
- Listing terms: Conventional,1st Seller Carry,Cash
Estimated market value
Not available
Estimated sales range
Not available
$1,740/mo
Price history
| Date | Event | Price |
|---|---|---|
| 2/16/2026 | Price change | $700,000-12.5%$311/sqft |
Source: | ||
| 9/21/2025 | Listed for sale | $800,000+6.7%$356/sqft |
Source: | ||
| 9/30/2024 | Listing removed | $750,000$333/sqft |
Source: | ||
| 2/25/2024 | Listed for sale | $750,000+78.6%$333/sqft |
Source: | ||
| 2/16/2024 | Listing removed | -- |
Source: | ||
| 9/12/2023 | Price change | $419,900-1.2%$187/sqft |
Source: | ||
| 8/15/2023 | Listed for sale | $424,900$189/sqft |
Source: | ||
Public tax history
| Year | Property taxes | Tax assessment |
|---|---|---|
| 2025 | $1,556 -69.7% | $271,107 -15.8% |
| 2024 | $5,134 +384.3% | $322,120 +43.8% |
| 2023 | $1,060 -51.4% | $224,055 +10% |
| 2022 | $2,180 +0.9% | $203,686 +10% |
| 2021 | $2,162 | $185,169 +10% |
| 2020 | -- | $168,335 +21% |
| 2018 | $2,017 | $139,120 +6.7% |
| 2017 | -- | $130,410 +5.1% |
| 2016 | -- | $124,070 +1.3% |
| 2015 | -- | $122,480 +41.8% |
| 2014 | -- | $86,380 -2.2% |
| 2012 | -- | $88,360 +0.2% |
| 2011 | -- | $88,220 +4.8% |
| 2010 | -- | $84,180 -0.8% |
| 2009 | -- | $84,870 0% |
| 2008 | -- | $84,900 +10.7% |
| 2007 | -- | $76,710 |
| 2006 | -- | $76,710 |
| 2005 | -- | -- |
| 2004 | -- | -- |
Find assessor info on the county website
Monthly payment
Est. payment$--/mo
Payment breakdown
Explore the cost of this home by adjusting the details. Changes won't be saved.All calculations are estimates and provided by Zillow, Inc. for informational purposes only. Actual amounts may vary.
HOA fees may include property taxes on listings classified as Co-Ops. Contact the listing agent and/or owner for fee details.
Mortgage interest rates are dependent on a number of factors, including credit score, down payment, and repayment length. Interest rate data provided by Zillow Group Marketplace, Inc. as of 1/1/1970 from various mortgage lenders with which we have lead or other similar arrangements; the Estimated Payment is an average of those rates.
See how much you could borrow to make a competitive offer.
Climate risks
Neighborhood: 78656
Nearby schools
GreatSchools rating
- 5/10Clear Fork Elementary SchoolGrades: K-5Distance: 10.2 mi
- 4/10Lockhart Junior High SchoolGrades: 6-8Distance: 9.1 mi
- 3/10Lockhart High SchoolGrades: 9-12Distance: 10.6 mi
Schools provided by the listing agent
- District: Lockhart Isd
Source: LERA MLS. This data may not be complete. We recommend contacting the local school district to confirm school assignments for this home.
A local agent can set up tours, give advice and negotiate with sellers.
- Texas
- Caldwell County
- Maxwell
- 78656
- 6048 Camino Real