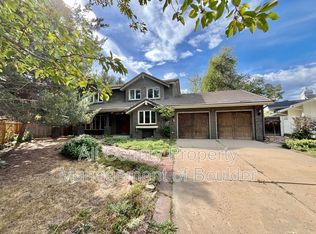
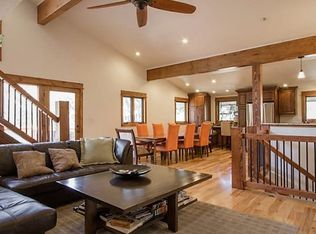
Our split-level home features lots of light, a cul-de-sac location, mature trees, great views of the foothills and open space on the south side. The first floor has the kitchen / dining room with views of the foothills, and a living room with a cathedral ceiling, large windows, and red oak hardwood floors throughout the kitchen and living area; the breakfast area seats 4, with seating for 3 others at the breakfast bar. There is a separate dining room that seats 8 that opens into the living room which has a couch, 2 large armchairs (one with ottoman), coffee table, and a wood frame chair. The second floor includes the master bedroom ensuite with foothill views and is furnished with a queen platform bed, 2 dressers (one with a mirror), 1 vanity and a full-length standing mirror. The other three bedrooms that share a full bathroom include a guest bedroom with a queen bed, mirrored dresser, and separate hanging mirror. The third and fourth bedrooms have double beds with dressers and small desks. The ground level family room includes a couch, 2 large armchairs, a TV cabinet and an office corner with a roll-top desk and matching bookcases. The room has direct access to the attached garage, a sliding glass door that opens south to the back yard and access to the laundry area in the basement.
$4950.00 rate is for a 90-180 day lease or longer
$6000.00 for a short term month to month lease less then 90 days.
Additional Fees:
Application Fee: $41.00 per person over the age of 21 staying in the home.
$500.00 Redecorating Fee
Cleaning fees may apply at move out for excessive cleaning; receipts will be provided to tenant.
Pet Deposit $300.00 refundable less damages
Pet Rent: 1.5% a month of the monthly rent.
Utility Caps are based on size of the home:
1x1-$175.00 a month
2x2-$200.00 a month
3x2 or larger-$300-500 a month.
$2,500 refundable security deposit, refundable less any damages.
1. The prospective tenant has the right to provide to the landlord a portable tenant screening report, as defined in Section 38-12-90219 (2.5), Colorado Revised Statutes; and
2. If the prospective tenant provides the landlord with a portable tenant screening report, the landlord is prohibited from: charging the prospective tenant a rental application fee; or charging the prospective tenant a fee for the landlord to access or use the portable tenant 1099-5 screening report.
House for rent
Single family residence
Available now
Cats OK
Air conditioner, electric, gas
In unit laundry
Electric, fireplace
What's special
Mature treesSplit-level homeLarge windowsLots of lightCul-de-sac locationWood frame chair
- 53 days |
- -- |
- -- |
Zillow last checked:
Listing updated:
Travel times

Let’s turn your rent into credit progress
Build credit history with every on-time payment and get credit for the payment you’re already making.
Facts & features
Interior
Bedrooms & bathrooms
- Bedrooms: 4
- Bathrooms: 3
- Full bathrooms: 2
- 1/2 bathrooms: 1
Heating
- Electric, Fireplace
Cooling
- Air Conditioner, Electric, Gas
Appliances
- Included: Dishwasher, Dryer, Microwave Oven, Refrigerator, Stove, Washer
- Laundry: In Unit
Features
- Has fireplace: Yes
Interior area
- Total interior livable area: 2,320 sqft
Property
Parking
- Details: Contact manager
Features
- Exterior features: Fenced Yard, Sewer, Trash, Water, WiFi
- Fencing: Fenced Yard
Details
- Parcel number: 146315104012
Construction
Type & style
- Home type: SingleFamily
- Property subtype: Single Family Residence
Community & HOA
Location
- Region: Boulder
Financial & listing details
- Lease term: Contact For Details
Price history
| Date | Event | Price |
|---|---|---|
| 9/20/2026 | Price change | $4,950-0.9%$2/sqft |
Source: Zillow Rentals Report a problem | ||
| 9/5/2026 | Price change | $4,995-0.1%$2/sqft |
Source: Zillow Rentals Report a problem | ||
| 8/19/2026 | Listed for rent | $5,000$2/sqft |
Source: Zillow Rentals Report a problem | ||
| 7/24/1995 | Sold | $272,000$117/sqft |
Source: Public Record Report a problem | ||